220 Beach Road

Centre Island, New York
$12,850,000New construction on 5.23 waterfront acres
5.23Acres
7Bedrooms
9 / 1Full and half baths
12,000Total sq ft, approx.
270°Water views, nearly
2026Built

The property

A new custom compound with its own path to the beach.

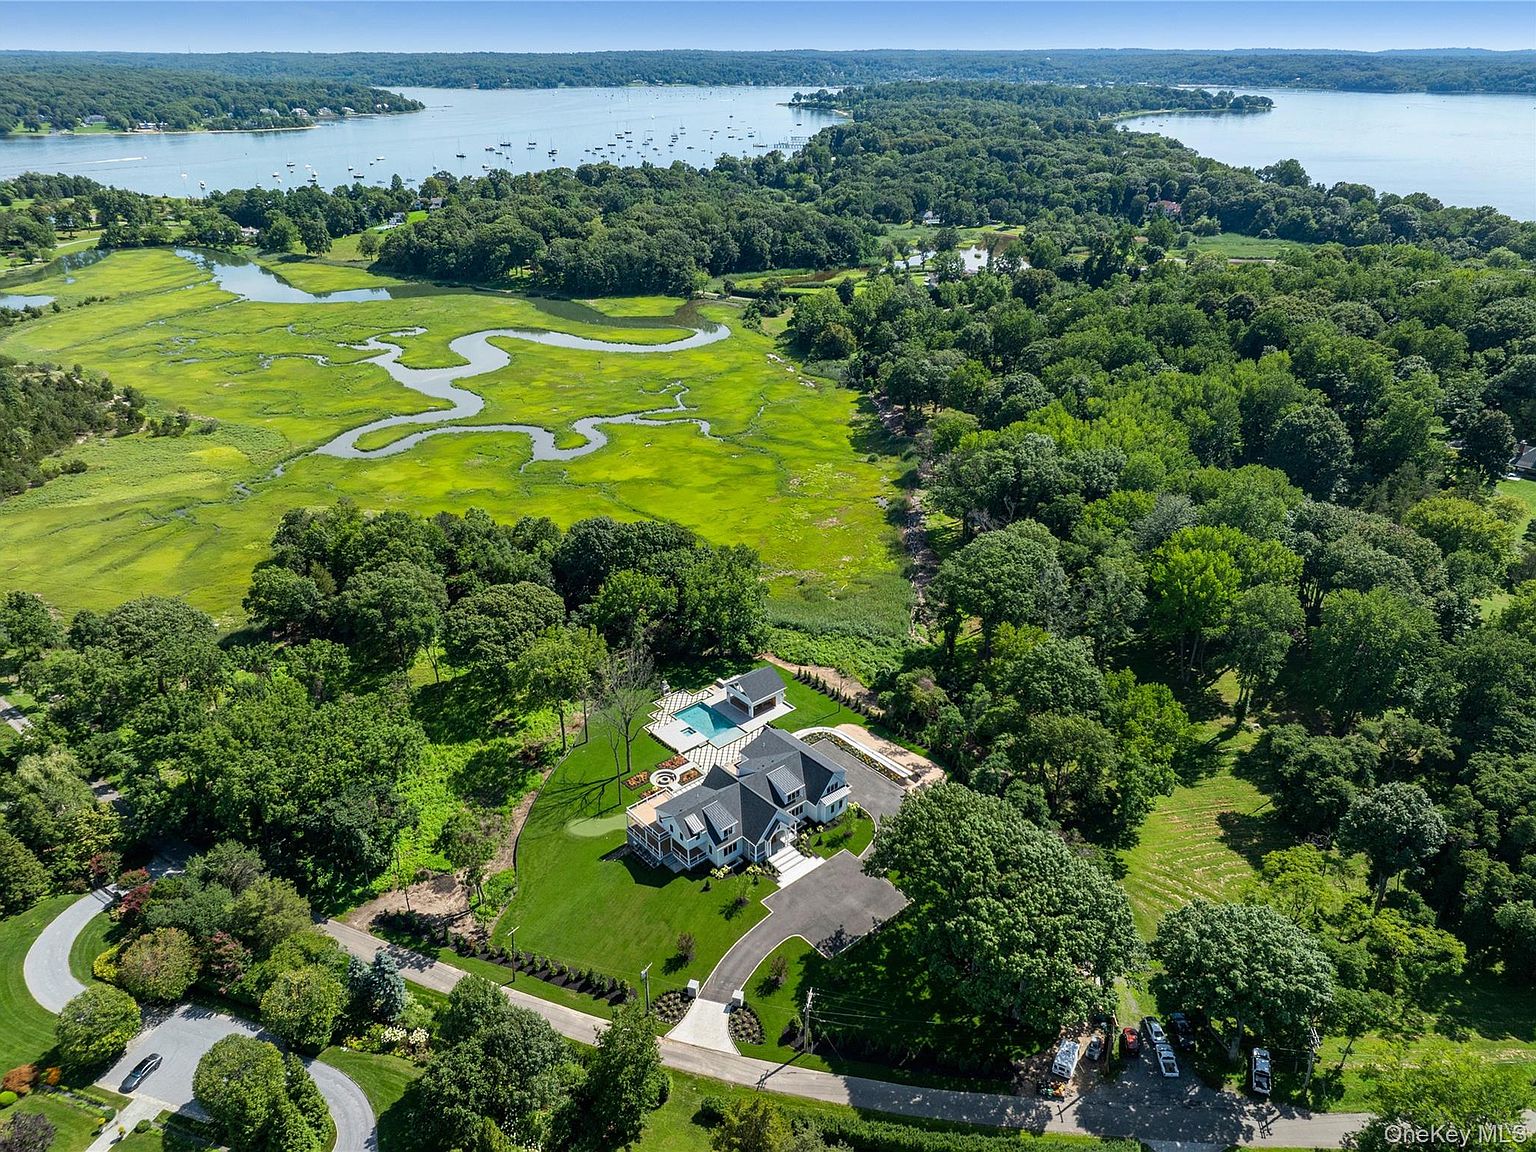
Brand new and set on approximately 5.23 private acres on Centre Island, with water on nearly three sides and about 38 acres of protected preserve next door.

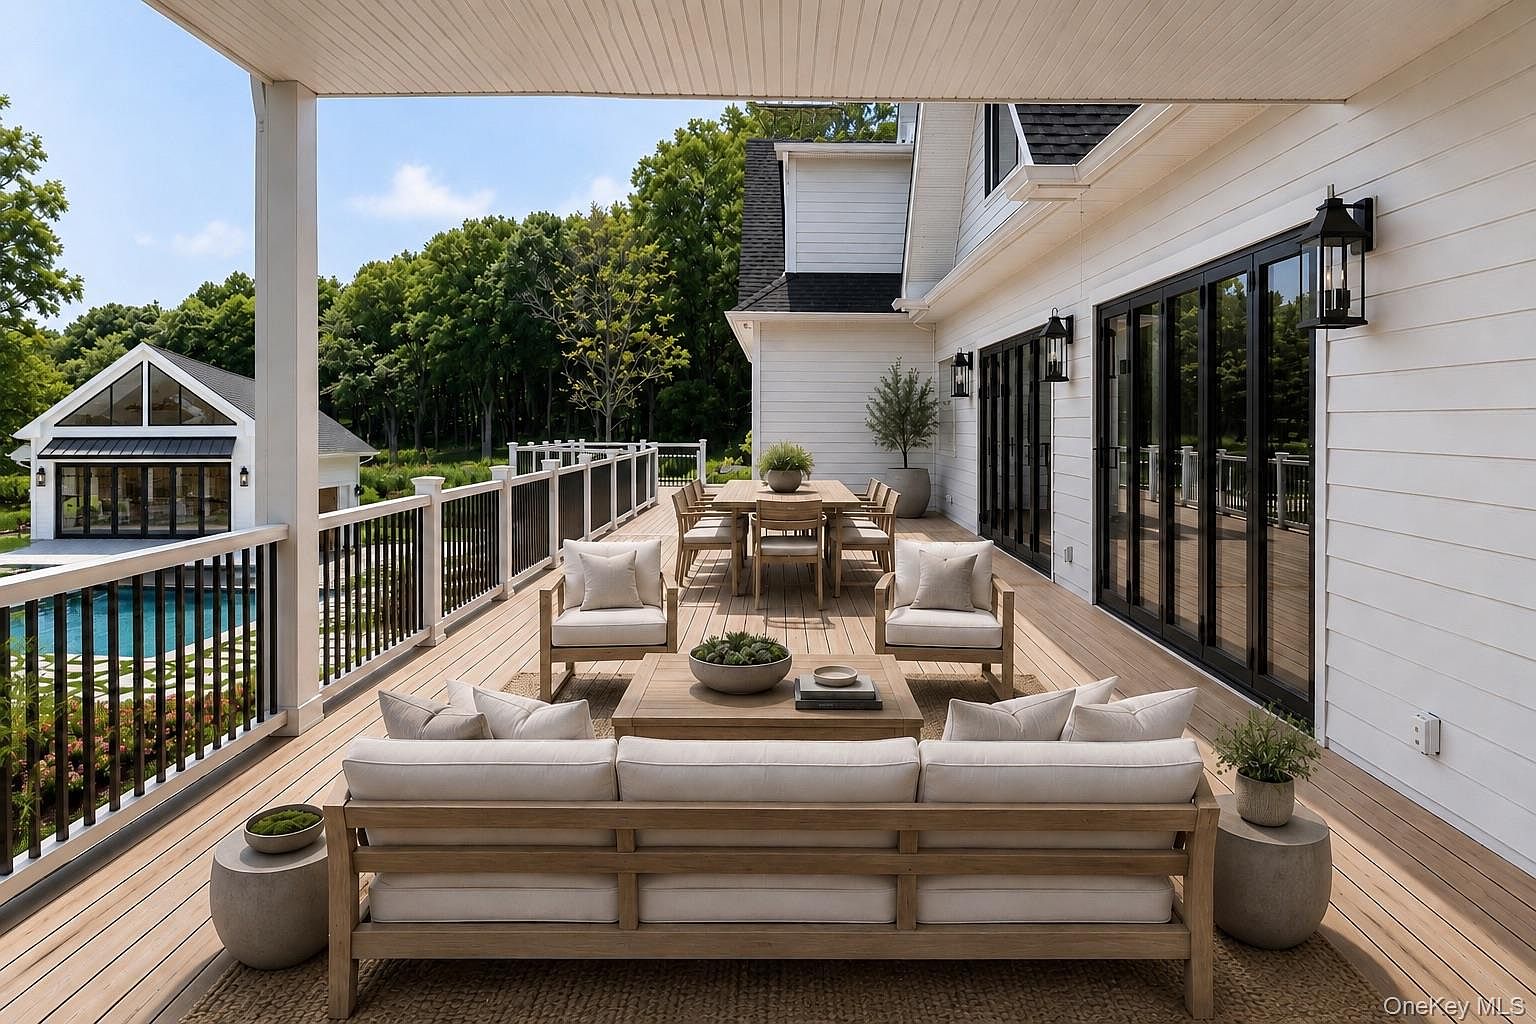
A paved private path runs from the backyard down to the beach, wide enough for a golf cart, bikes or a walk at sunset. The house was built to be lived in year round: white oak floors, retractable glass walls, more than 2,100 square feet of terraces, and a walkout lower level with roughly 11 foot ceilings.

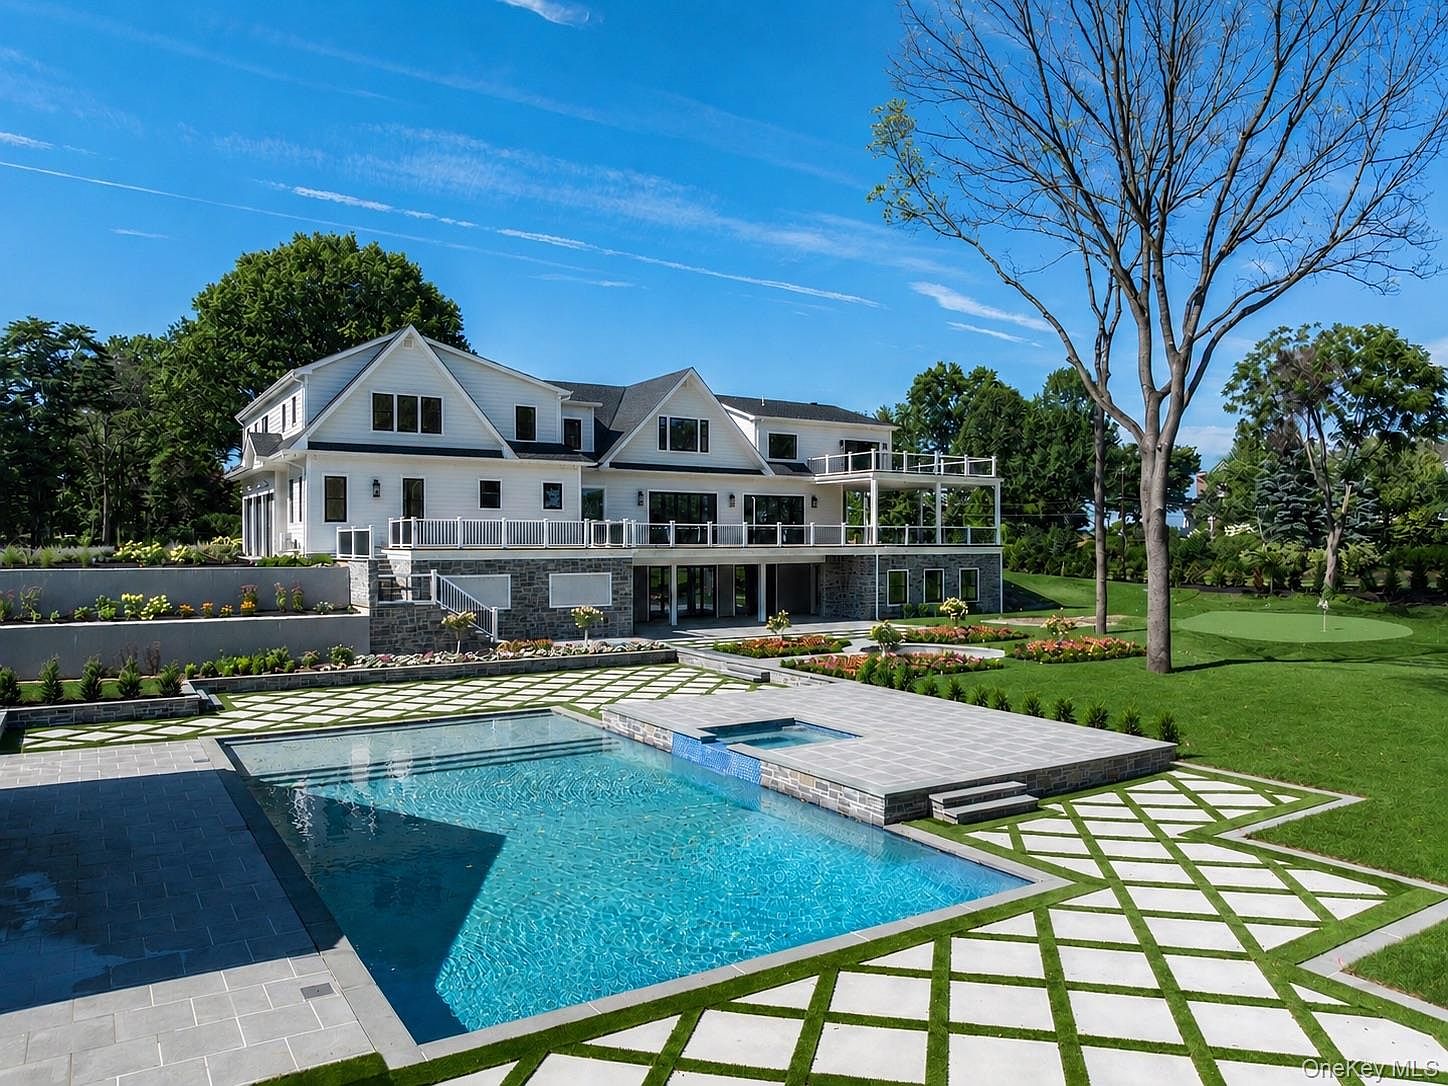
Gated entry with stone piers. Pool and spa, pool house, putting green, sand bunker and fire pit. Three car garage, EV ready.
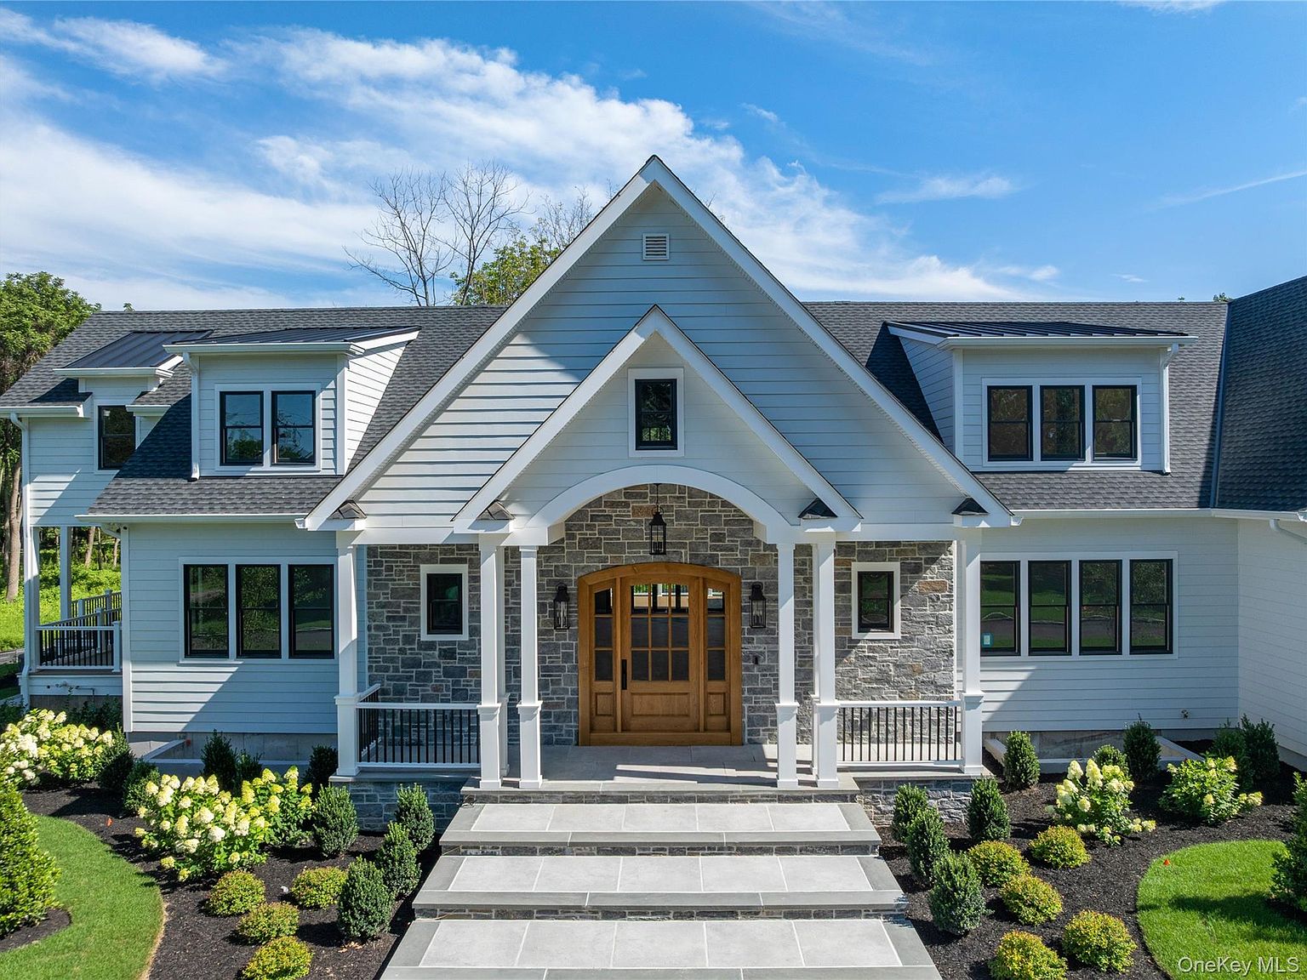
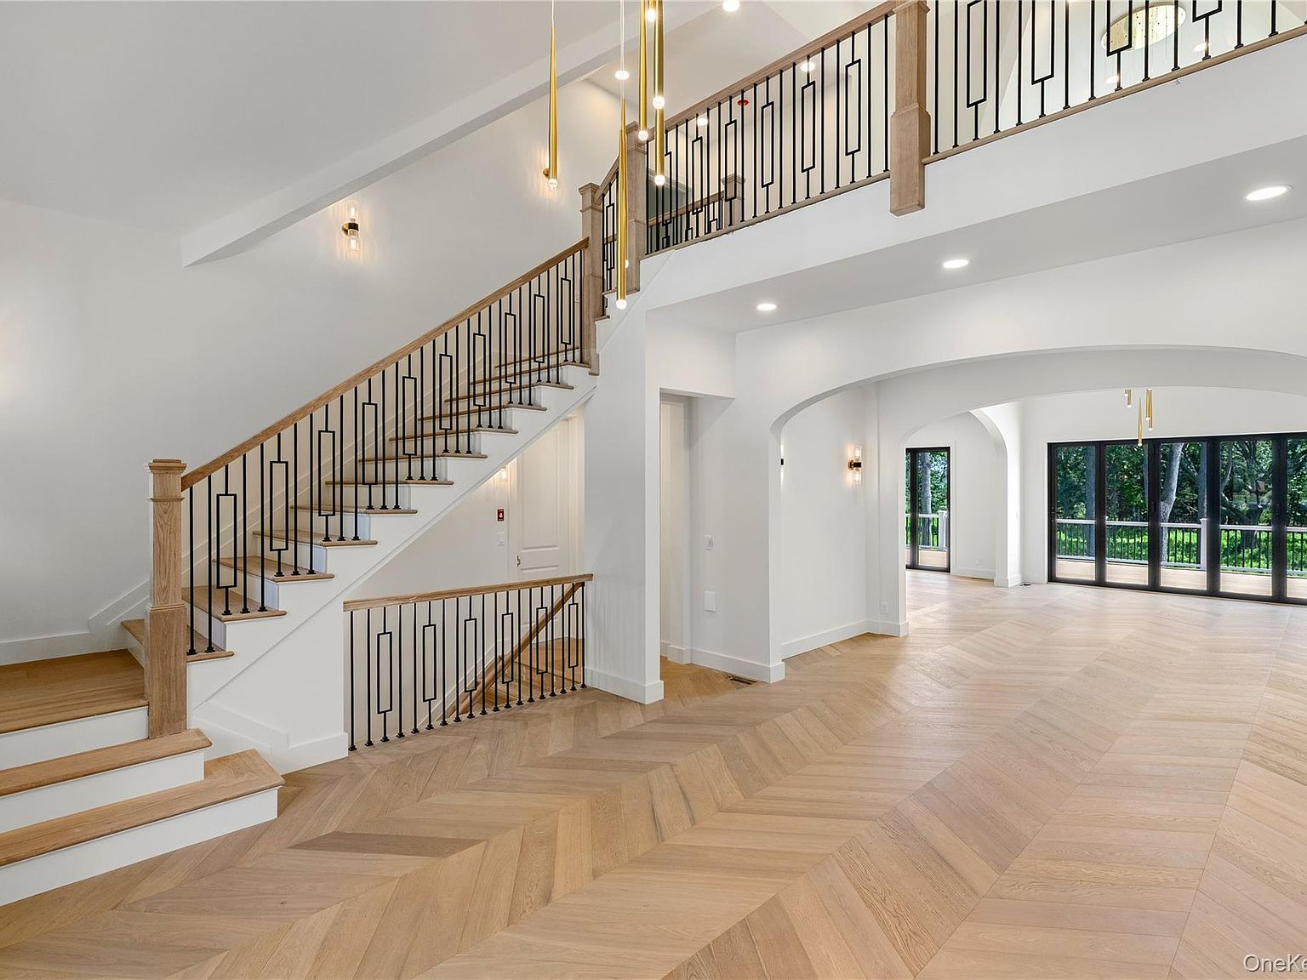
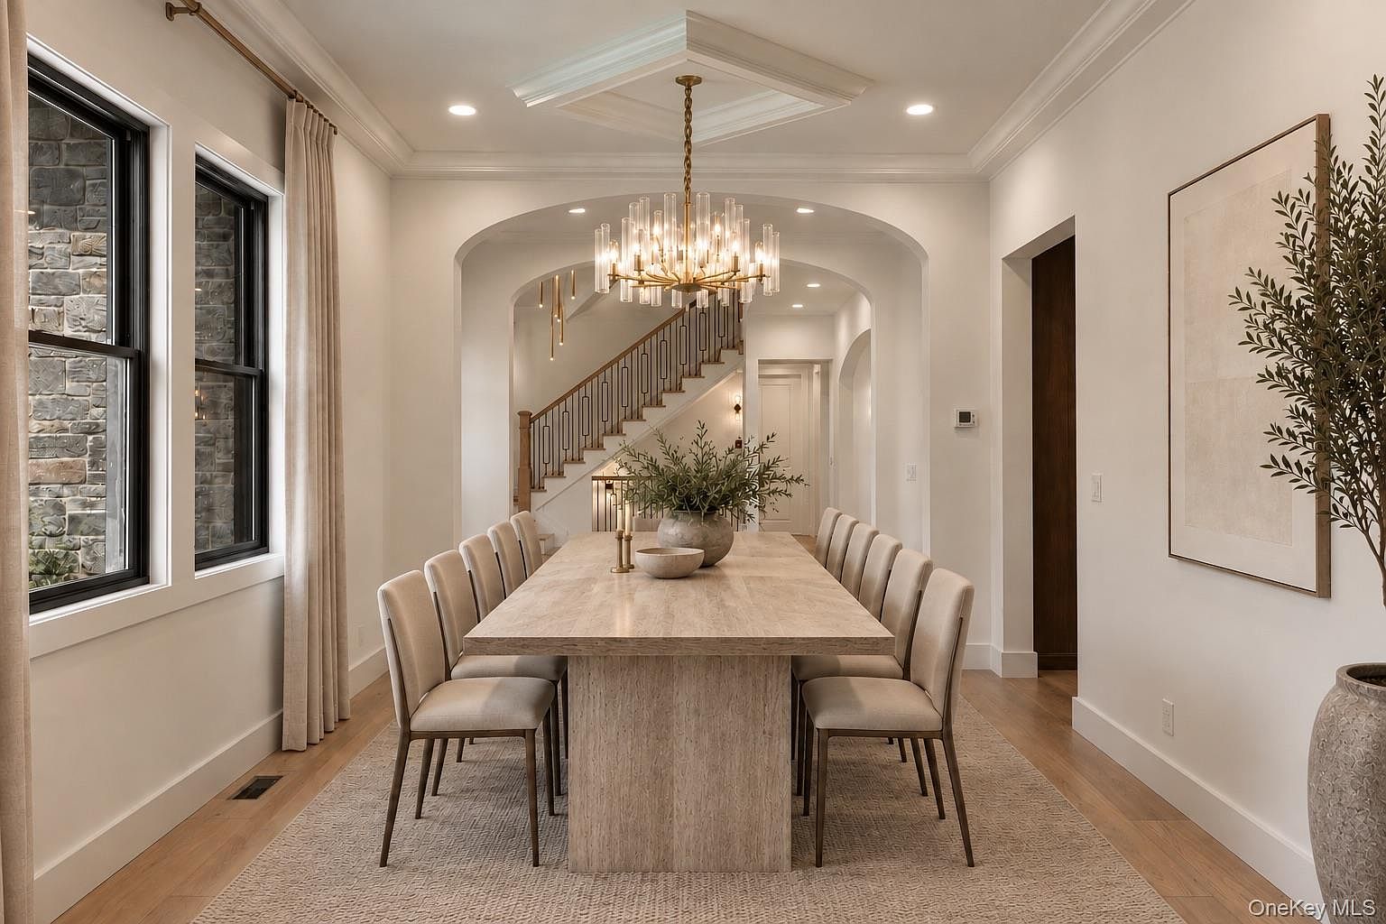
Front entrance of 220 Beach Road Two story foyer with staircase Formal dining room

Arrival

Two story foyer, white oak throughout.

The front door opens to a two story foyer finished in white oak. Formal dining and a butler's pantry sit off the main hall.

  • Formal dining room and butler's pantry
  • First floor bedroom suite and home office
  • Five fireplaces
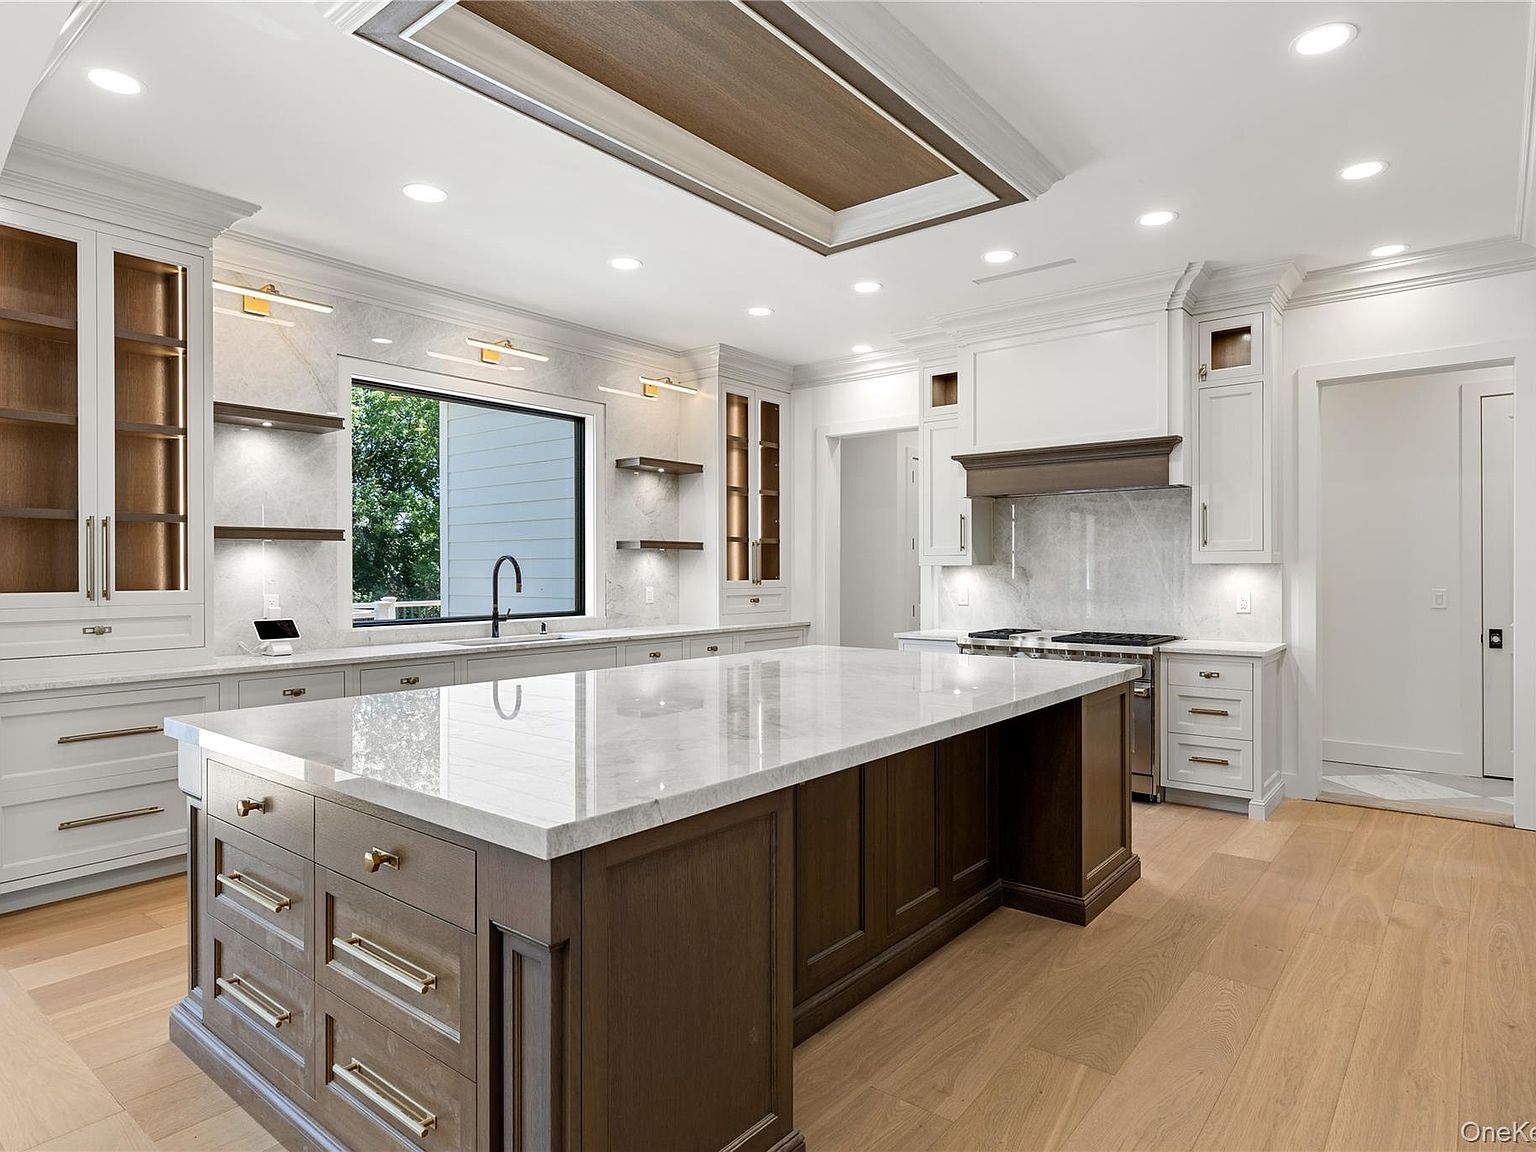
Chef's kitchen with large islandKitchen
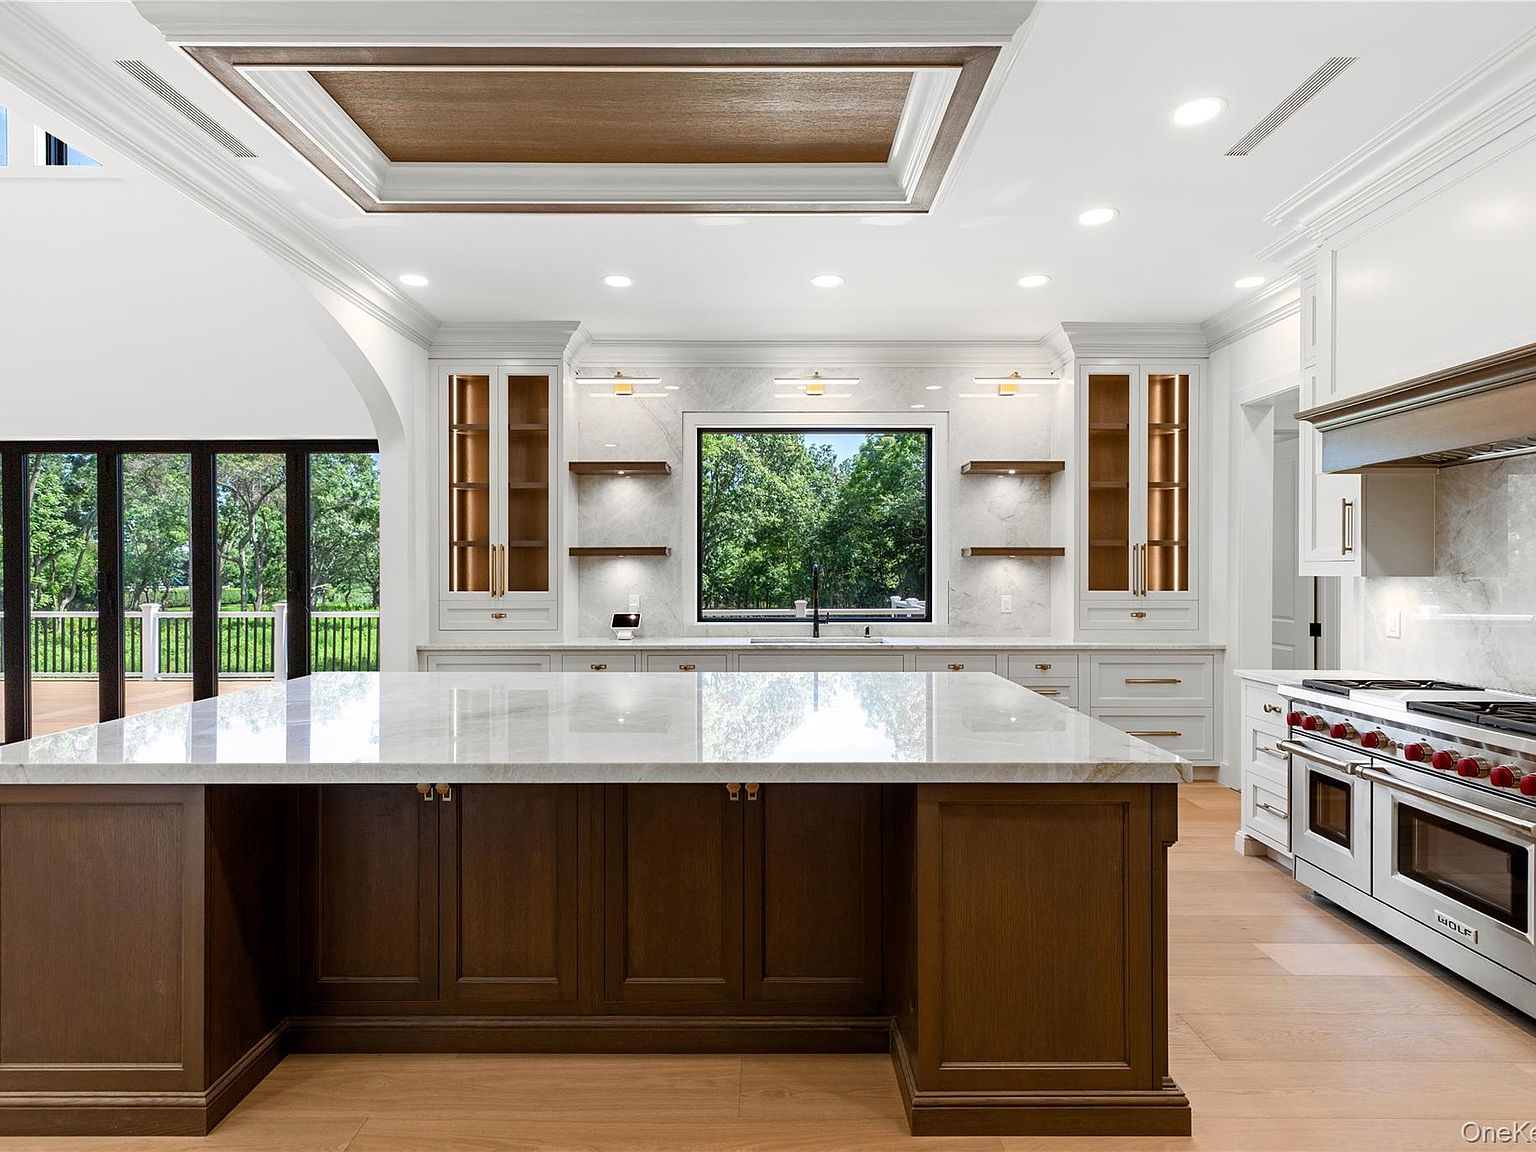
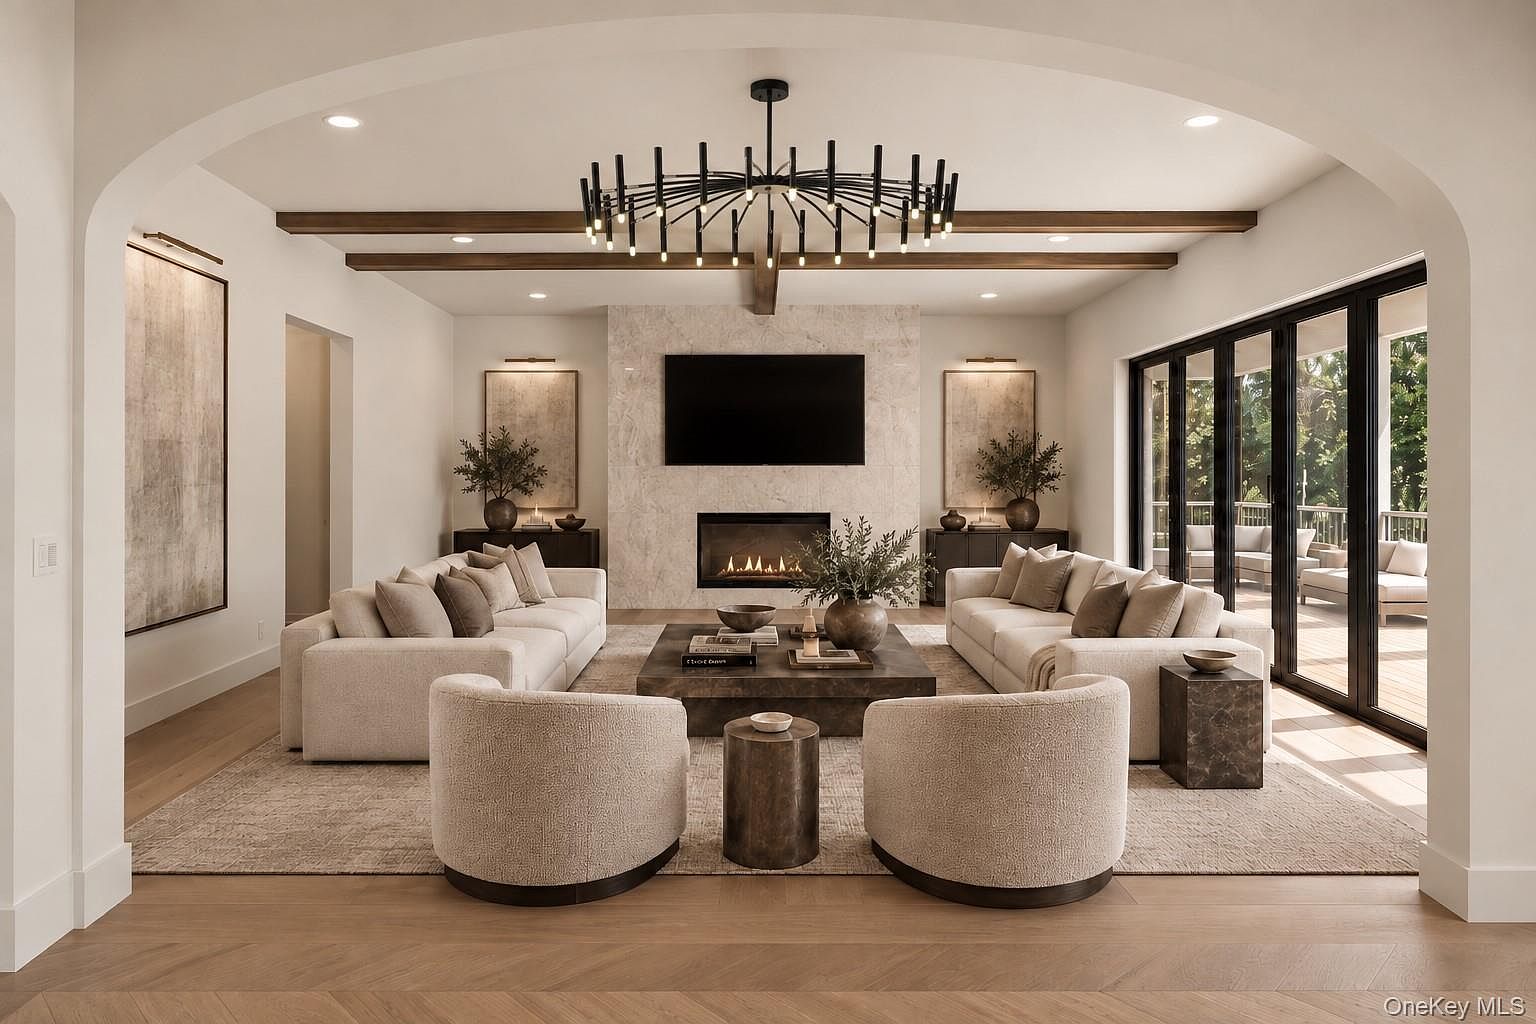
Kitchen island facing the windows Family room with fireplace Family room with glass walls

Kitchen and family room

Built for how people actually live.

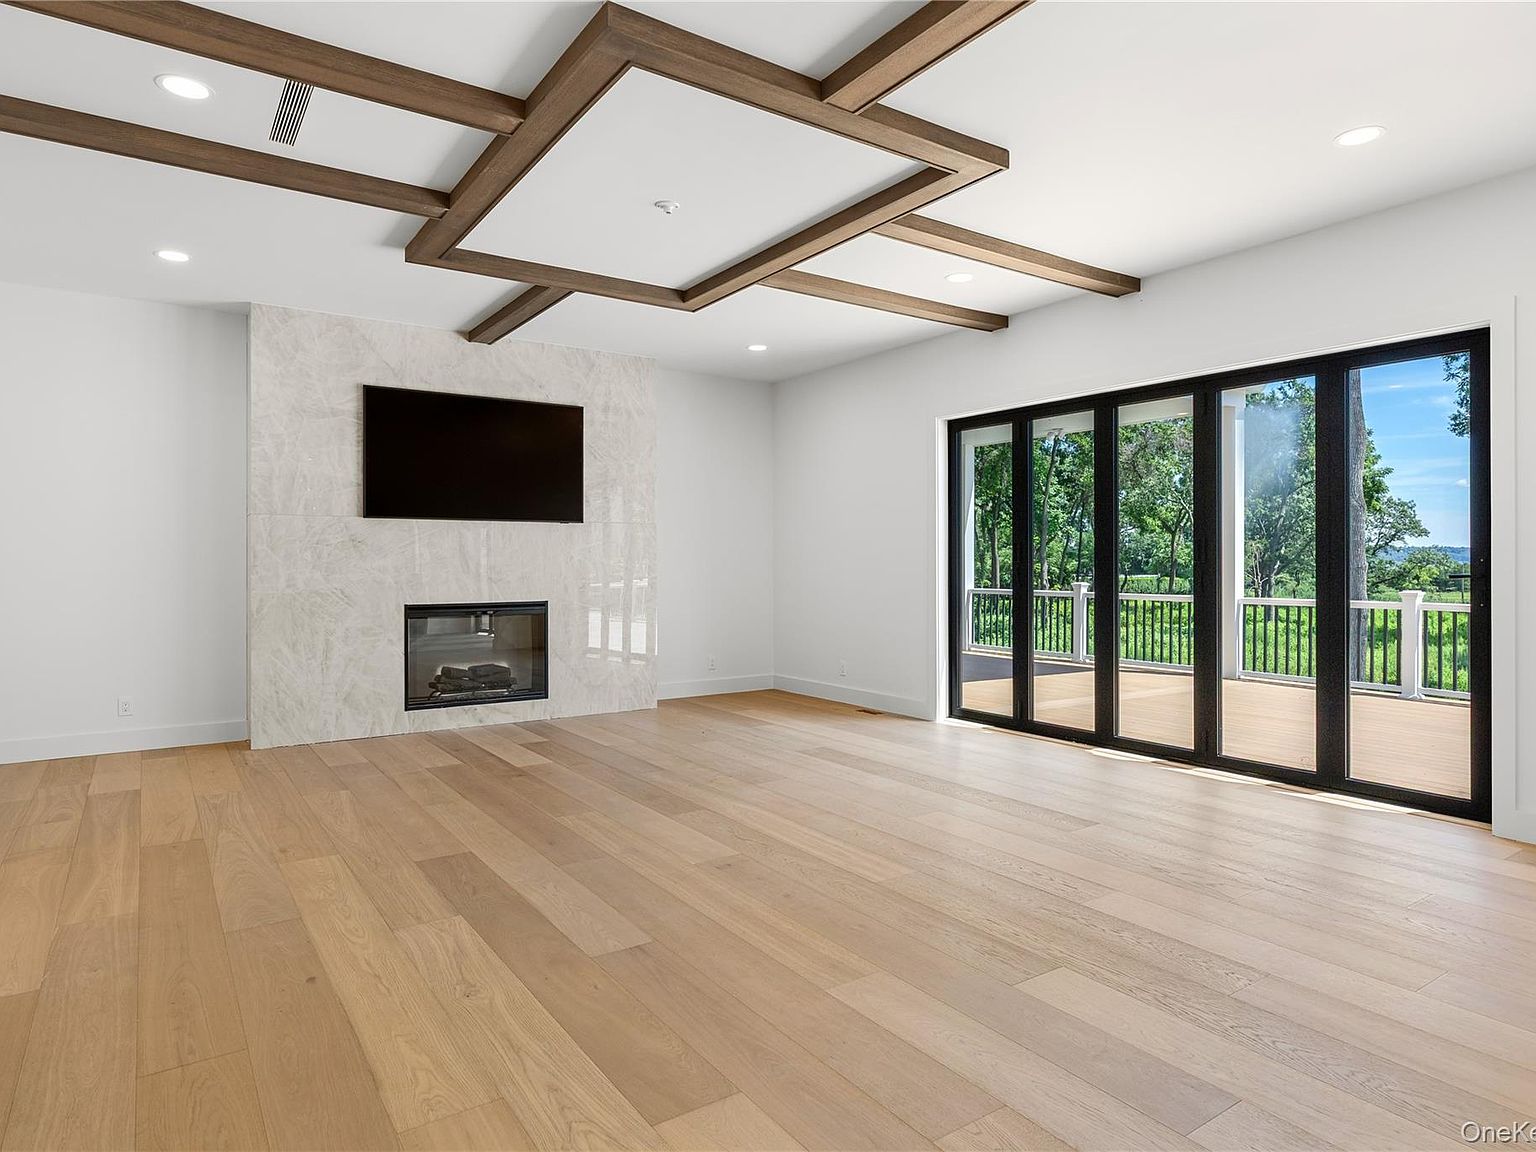
A custom chef's kitchen with Sub-Zero and Wolf appliances opens to the family room and its fireplace. Retractable glass walls pull the terrace and the water into the room.

  • Sub-Zero and Wolf appliances, wine refrigeration
  • Family room with fireplace and beamed ceiling
  • Retractable glass walls to the terraces
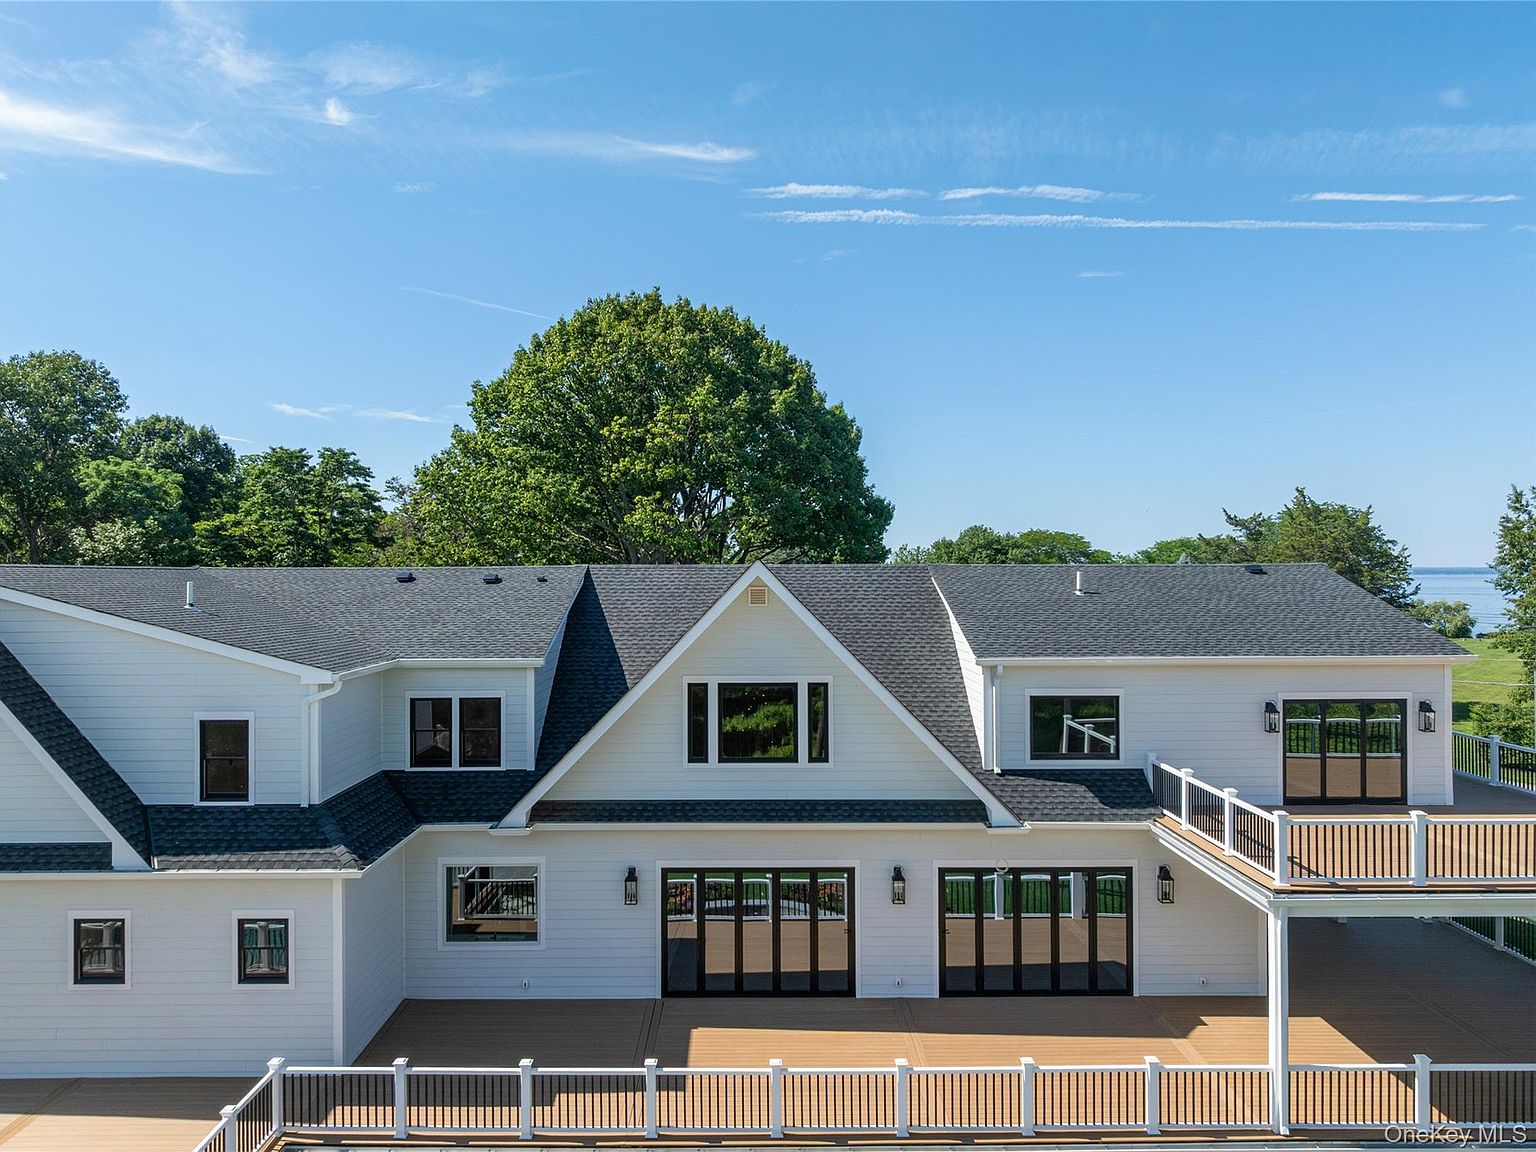
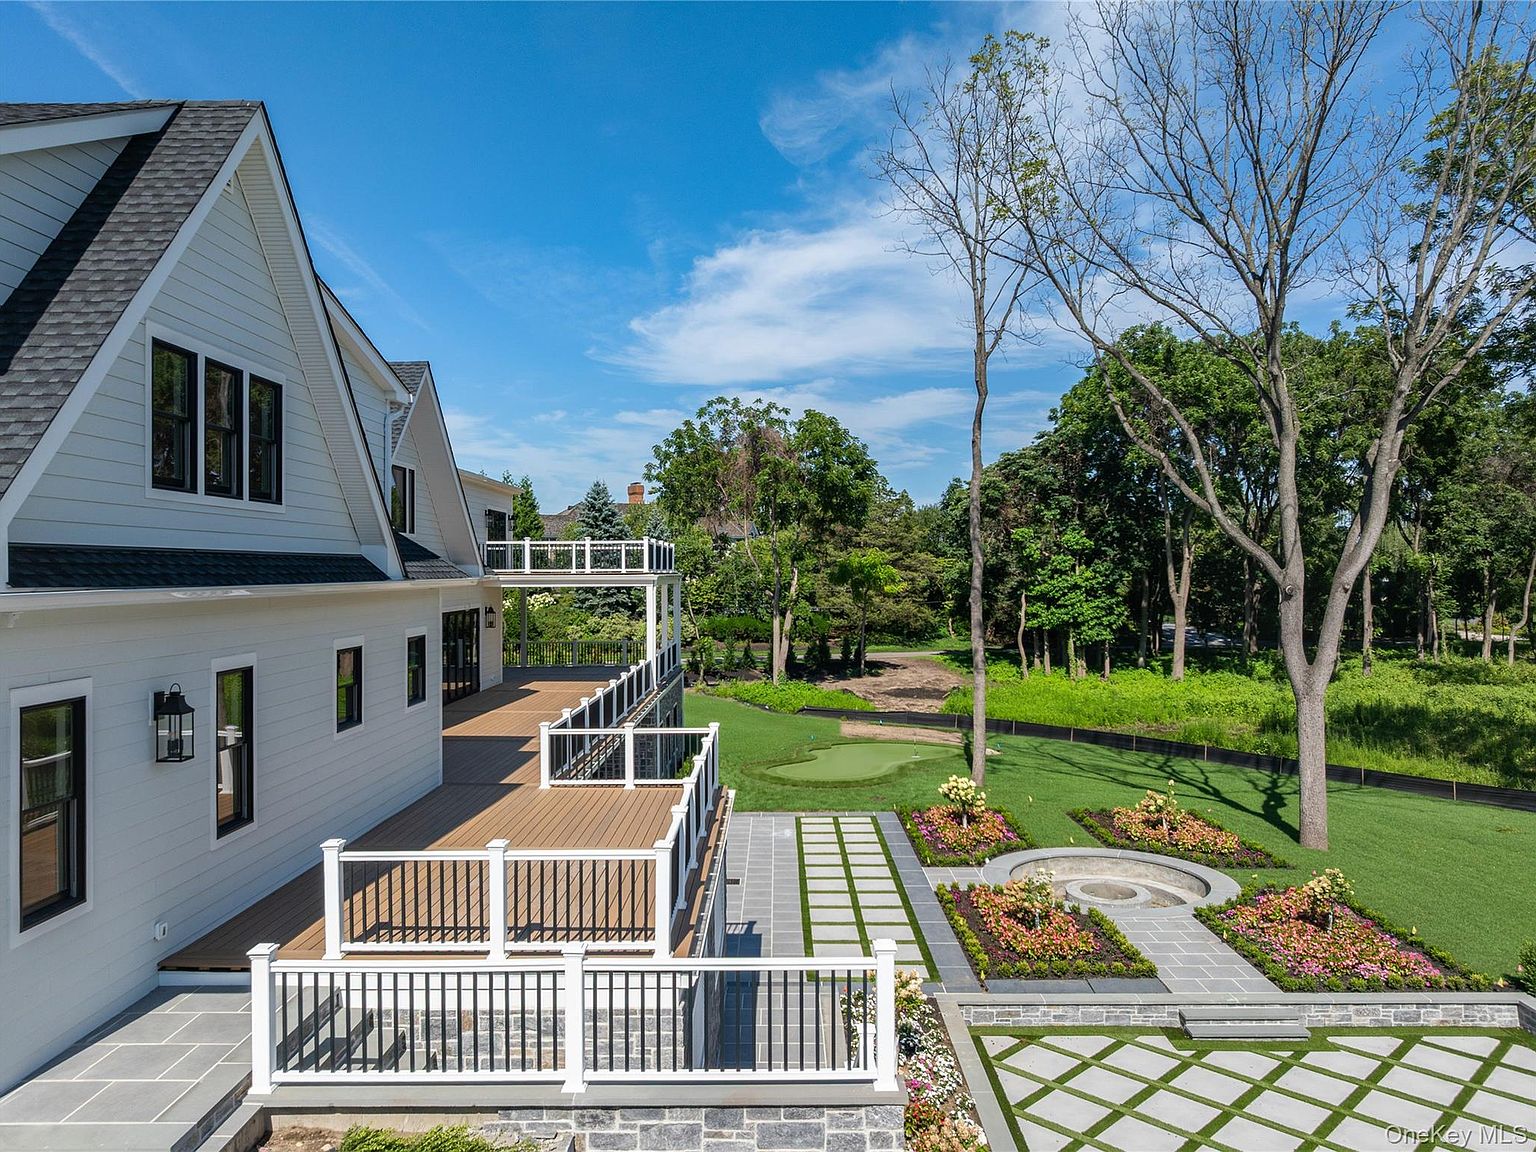
Rear of the house with upper terraces Covered terrace with outdoor seating Terrace overlooking the grounds

Upstairs

A primary suite with its own terrace.

Five more bedrooms on the second floor, including a primary suite with a fireplace and a large private terrace.

Pool and spa with the house behindPool and spa

Grounds

Pool, pool house and a short game in the backyard.

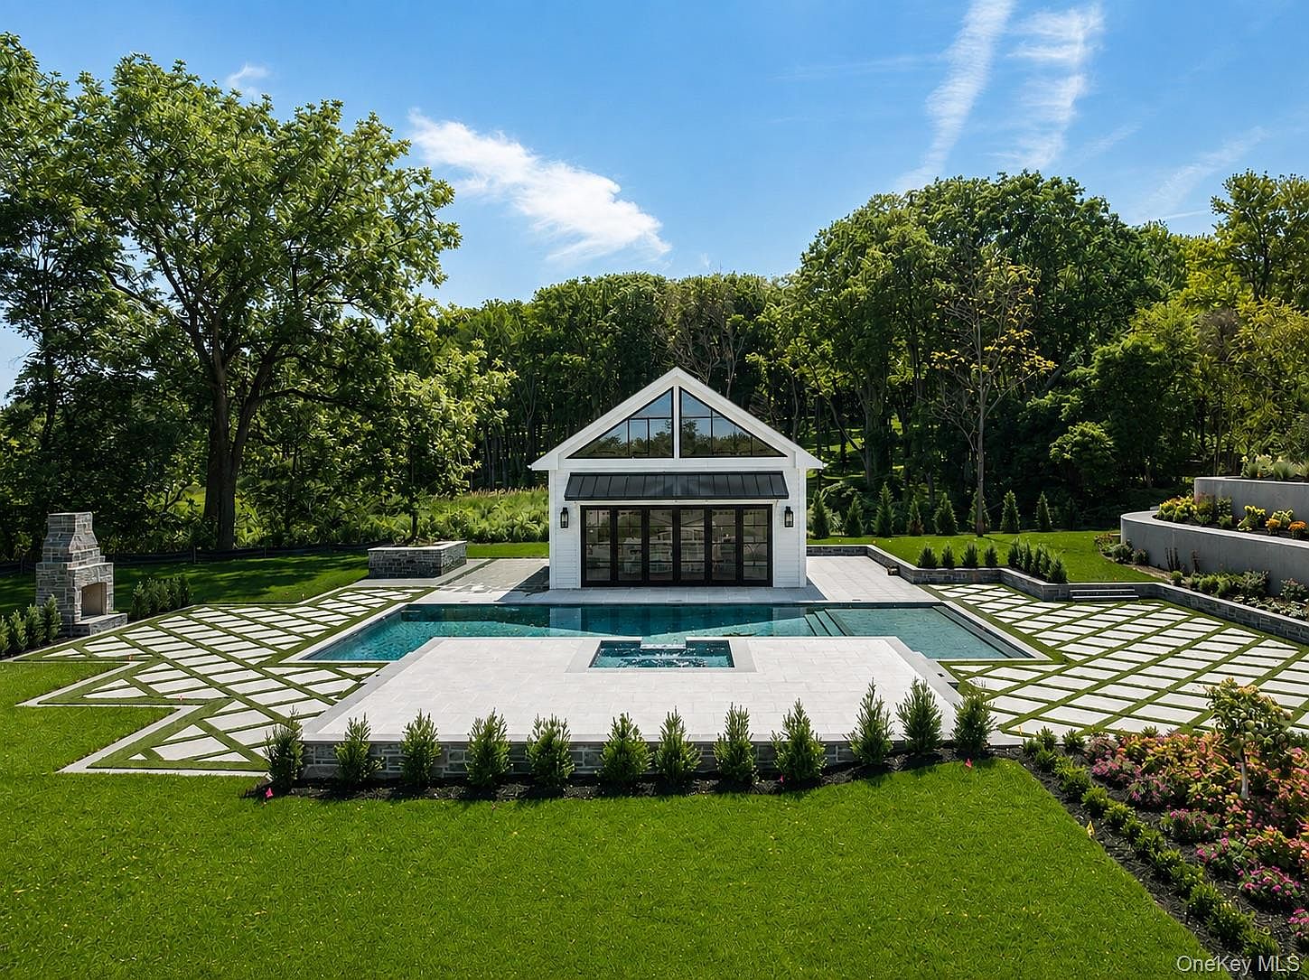
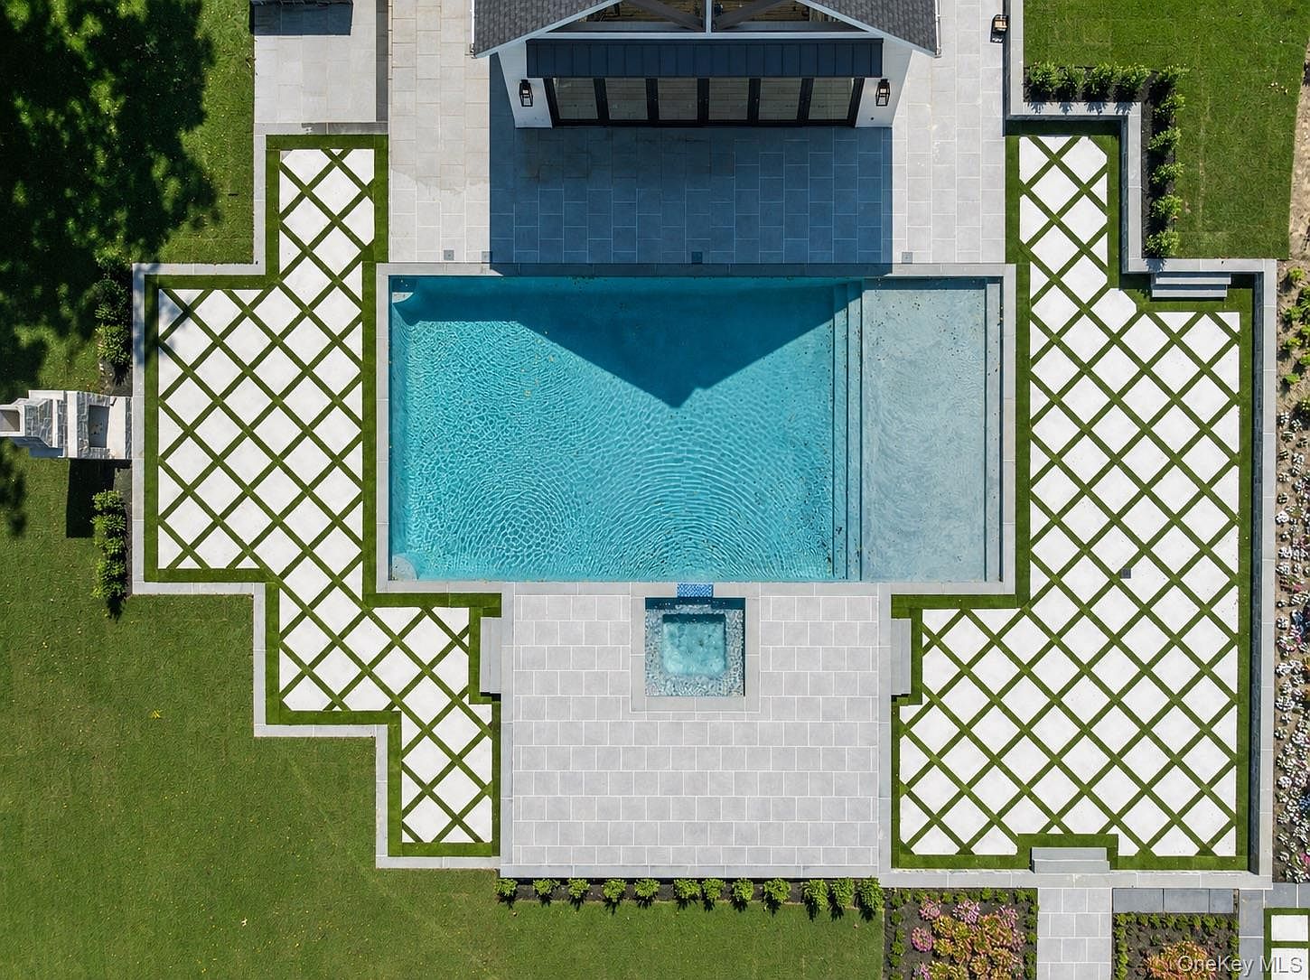
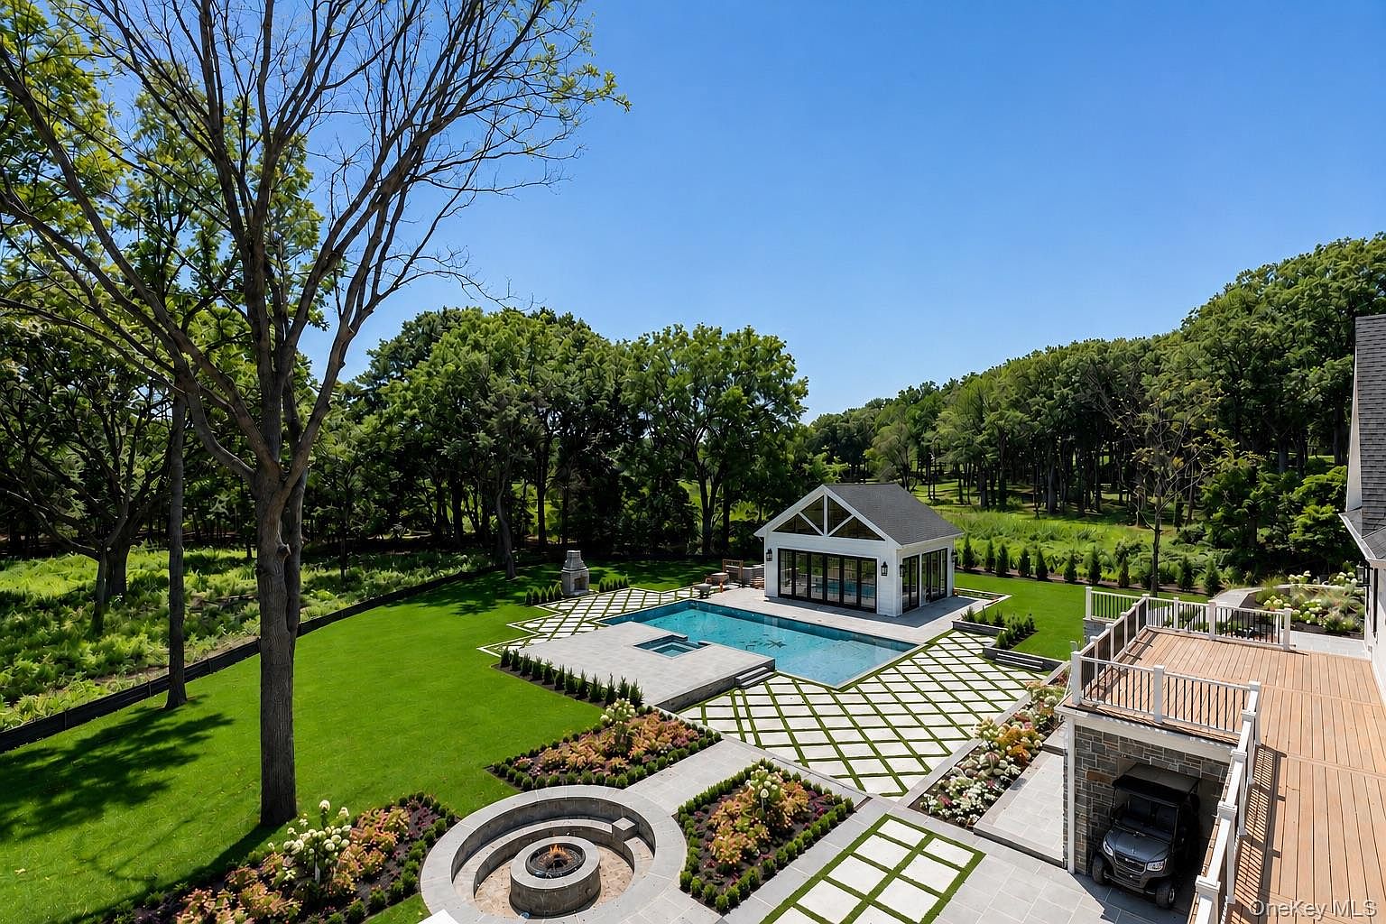
A 25 by 50 foot gunite pool with spa, a pool house with a fireplace, wet bar and full bath, and a putting green with a sand bunker. The fire pit sits between the terraces and the lawn.

  • 25' x 50' gunite pool with spa
  • 22' pool house with fireplace, wet bar and full bath
  • Putting green, sand bunker and tee box
  • Fire pit and more than 2,100 sq ft of terraces
  • Gated entrance with stone piers, professional landscaping
Pool house across the pool Overhead view of the pool and patio Fire pit and pool house
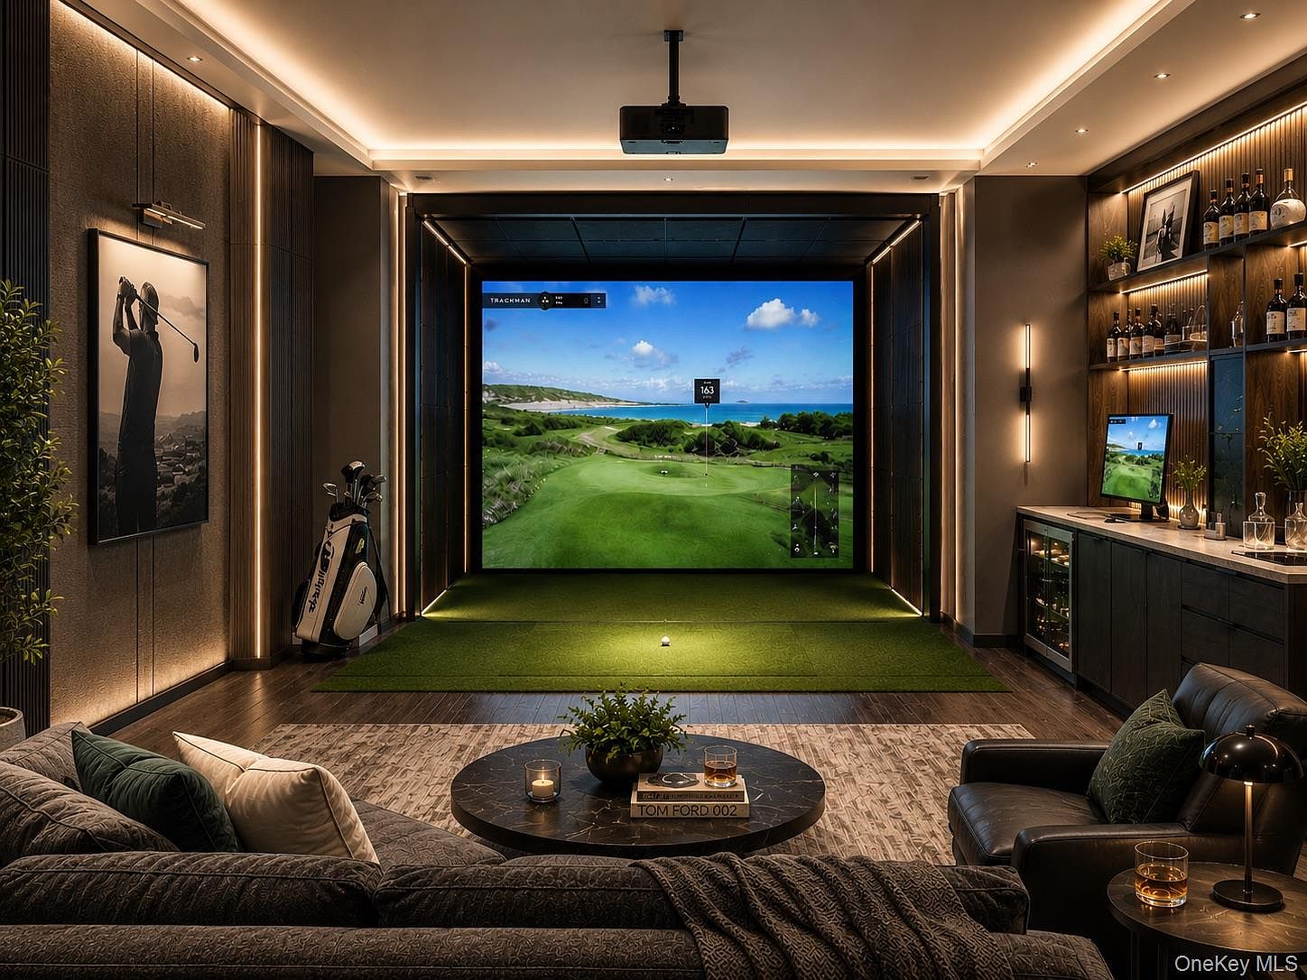
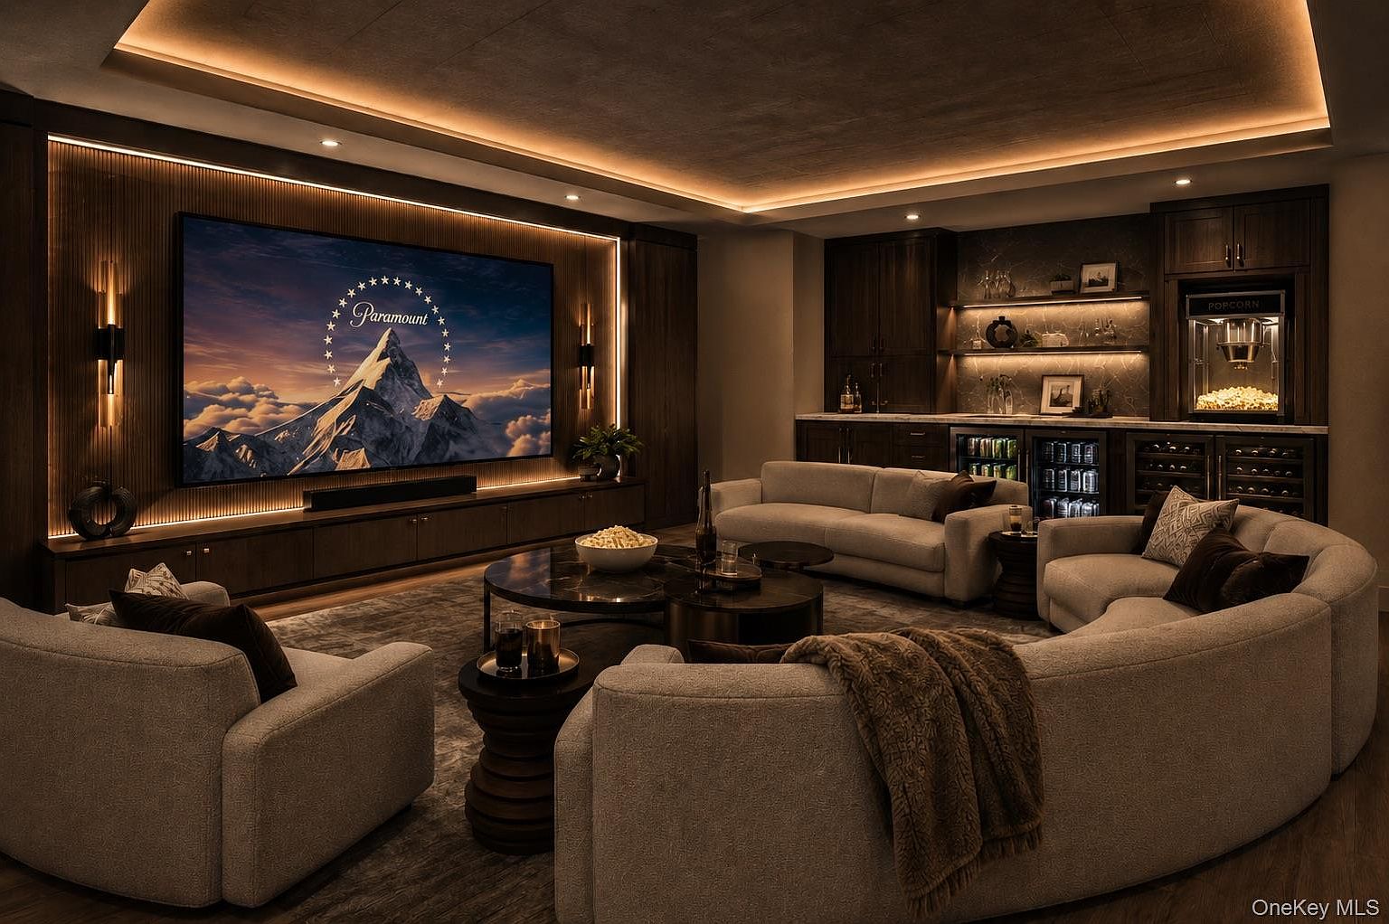
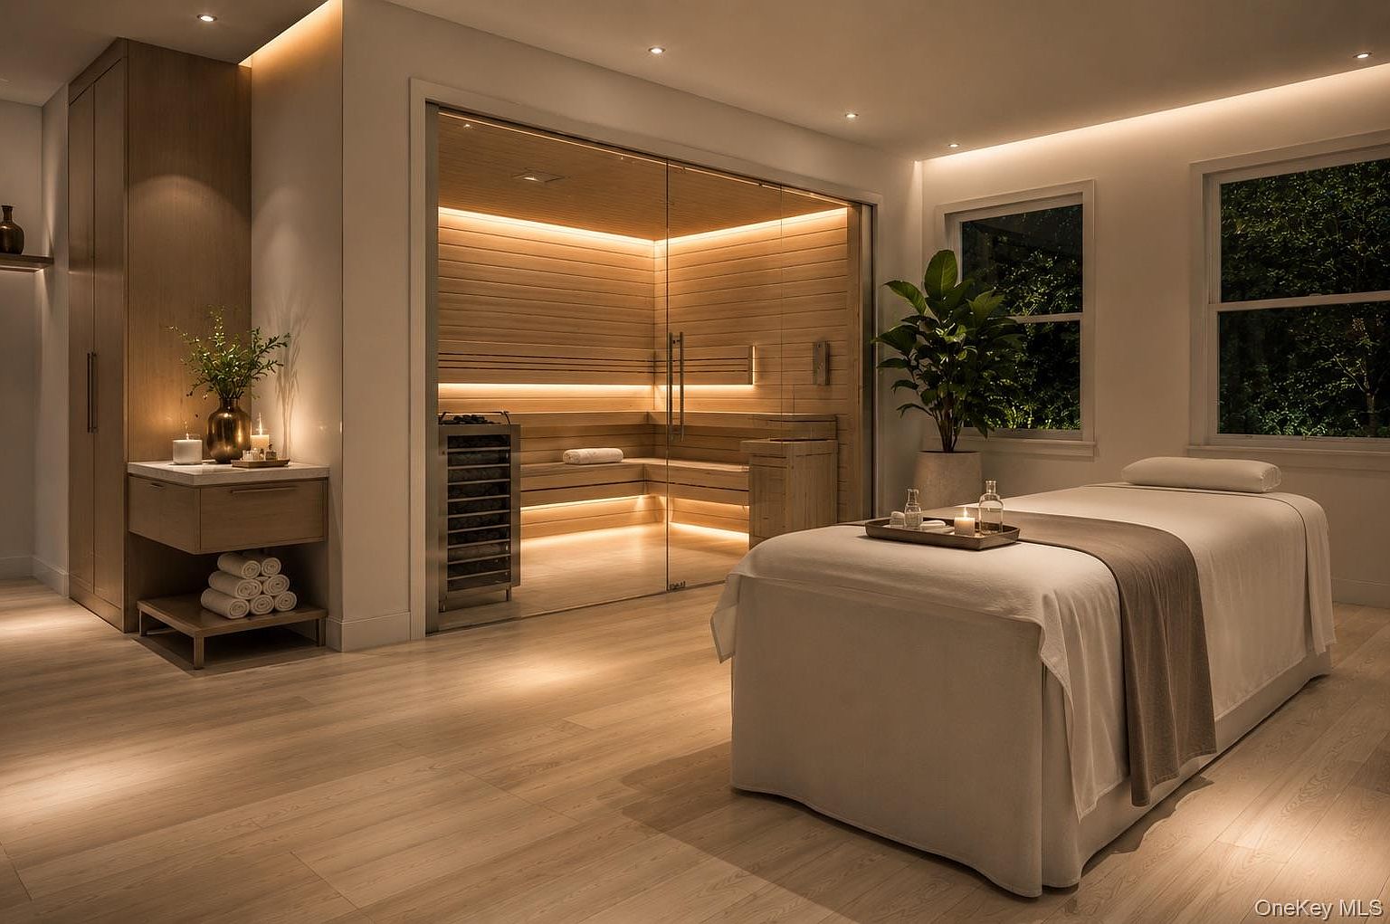
Rendering of golf simulator room Rendering of home theater Rendering of spa and massage room

Lower level

About 4,000 square feet, walkout, 11 foot ceilings.

Planned for a sauna, cold plunge, fitness center, massage room, home theater, golf simulator and bar.

Lower level images are renderings of the planned layout.

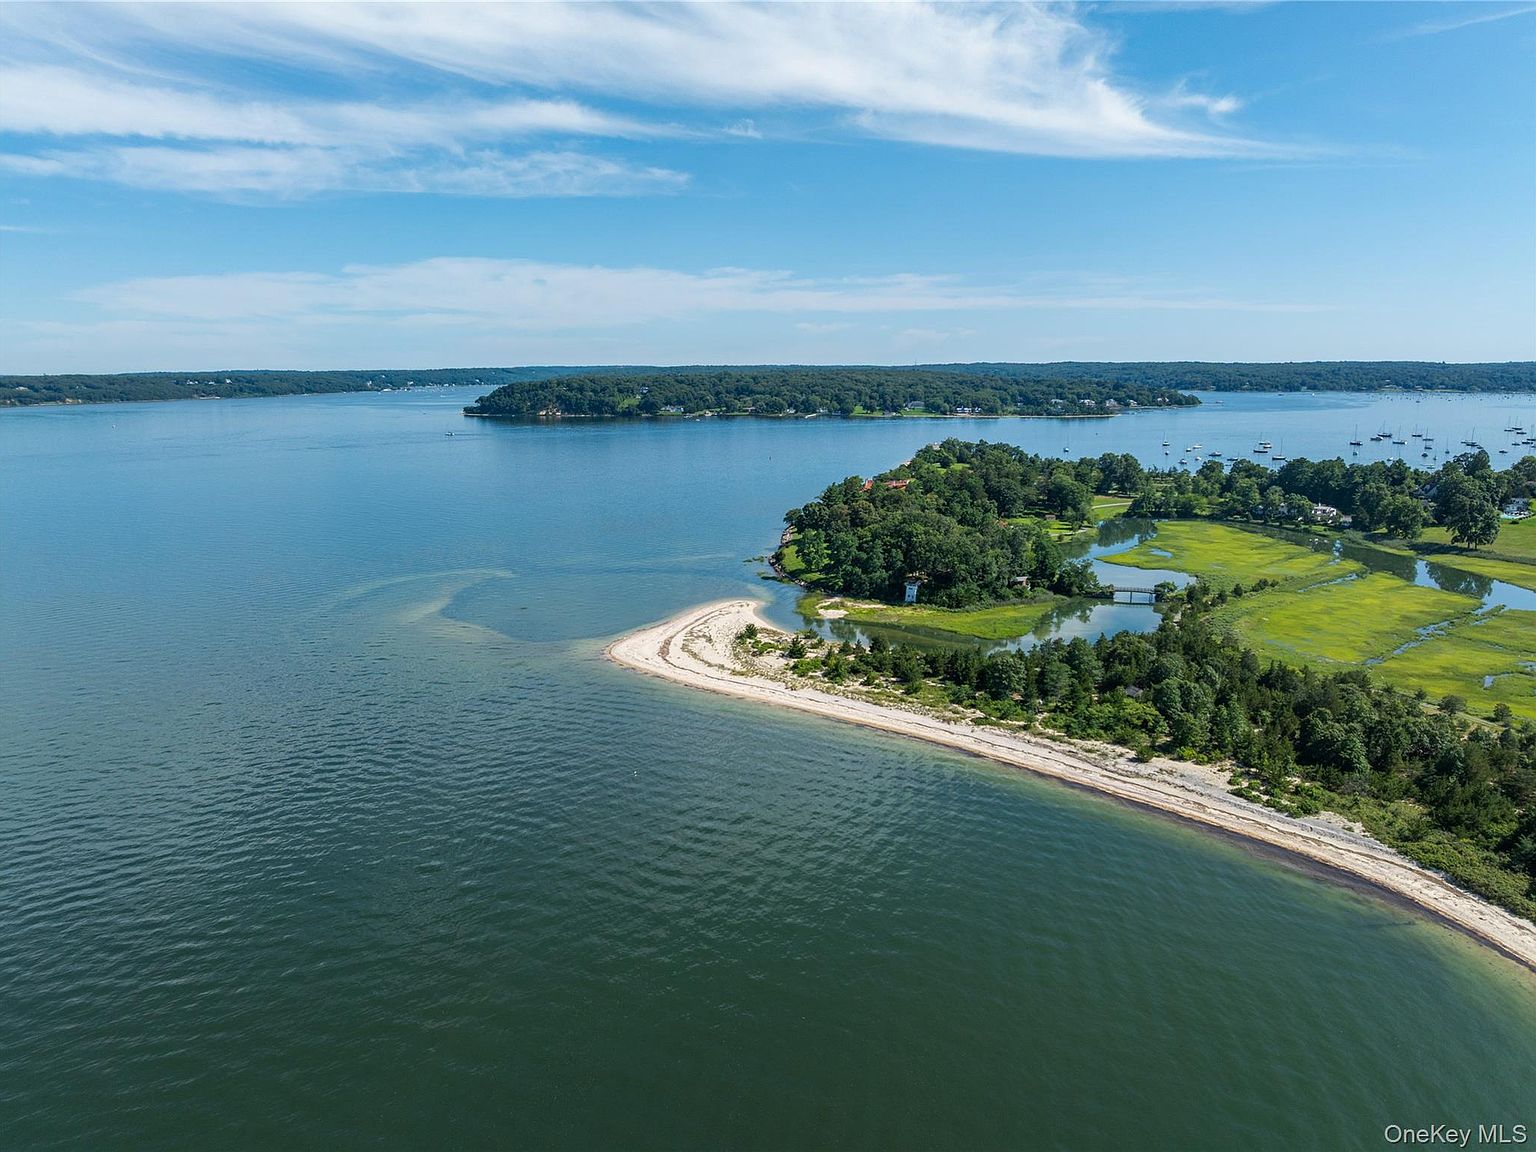
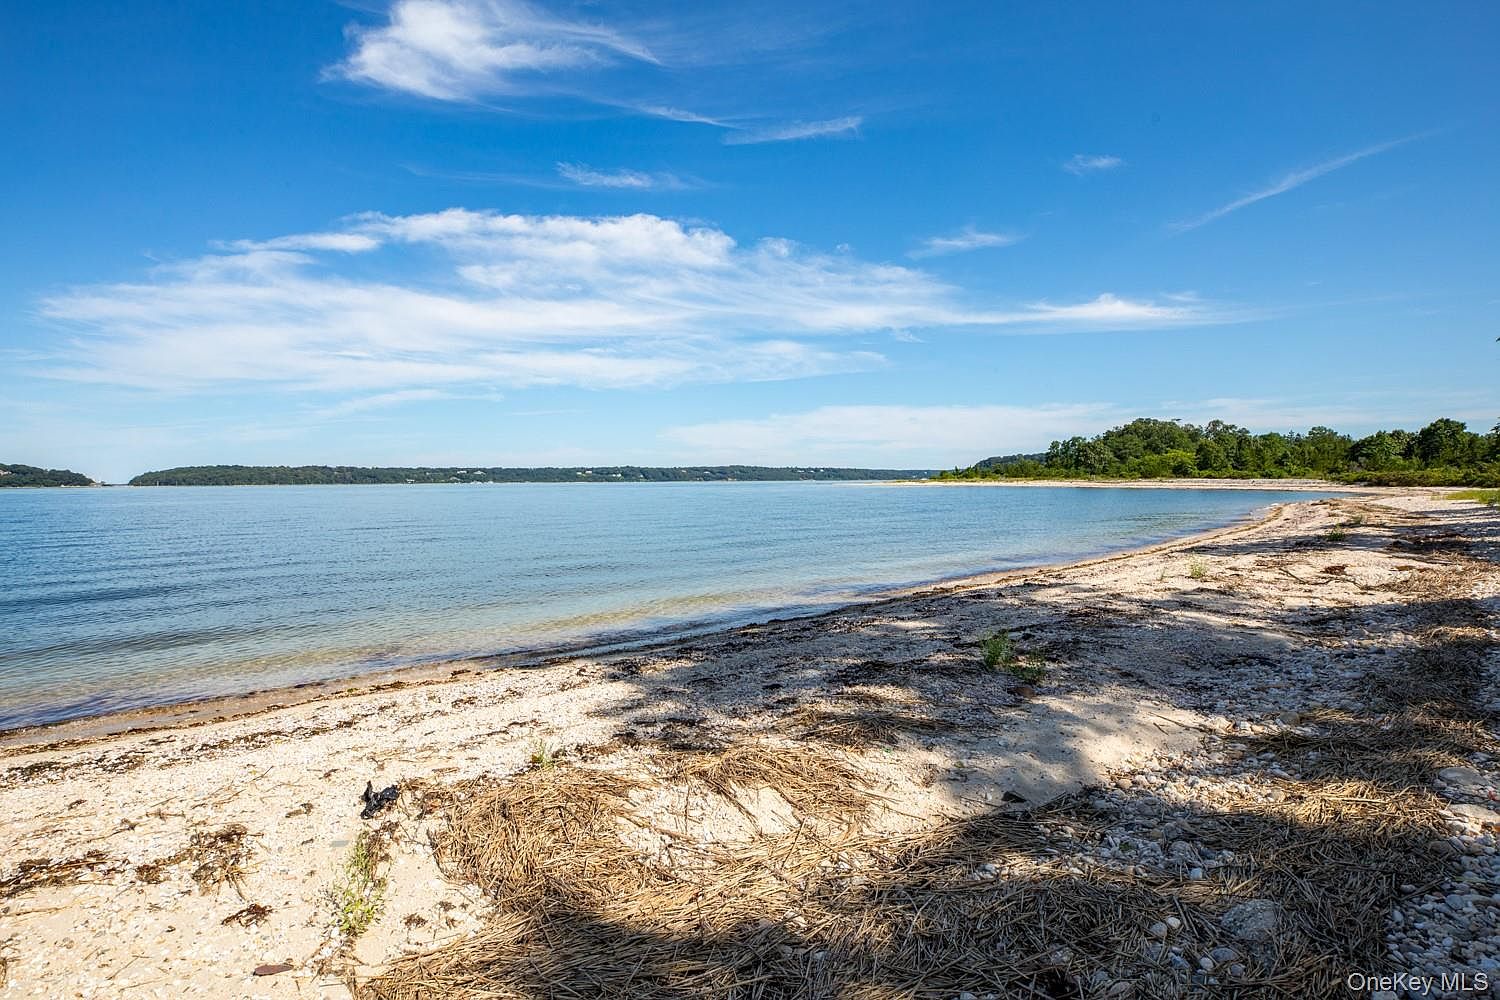
Aerial of the private beach and Oyster BayThe beach

Setting

Water on three sides, preserve on the fourth.

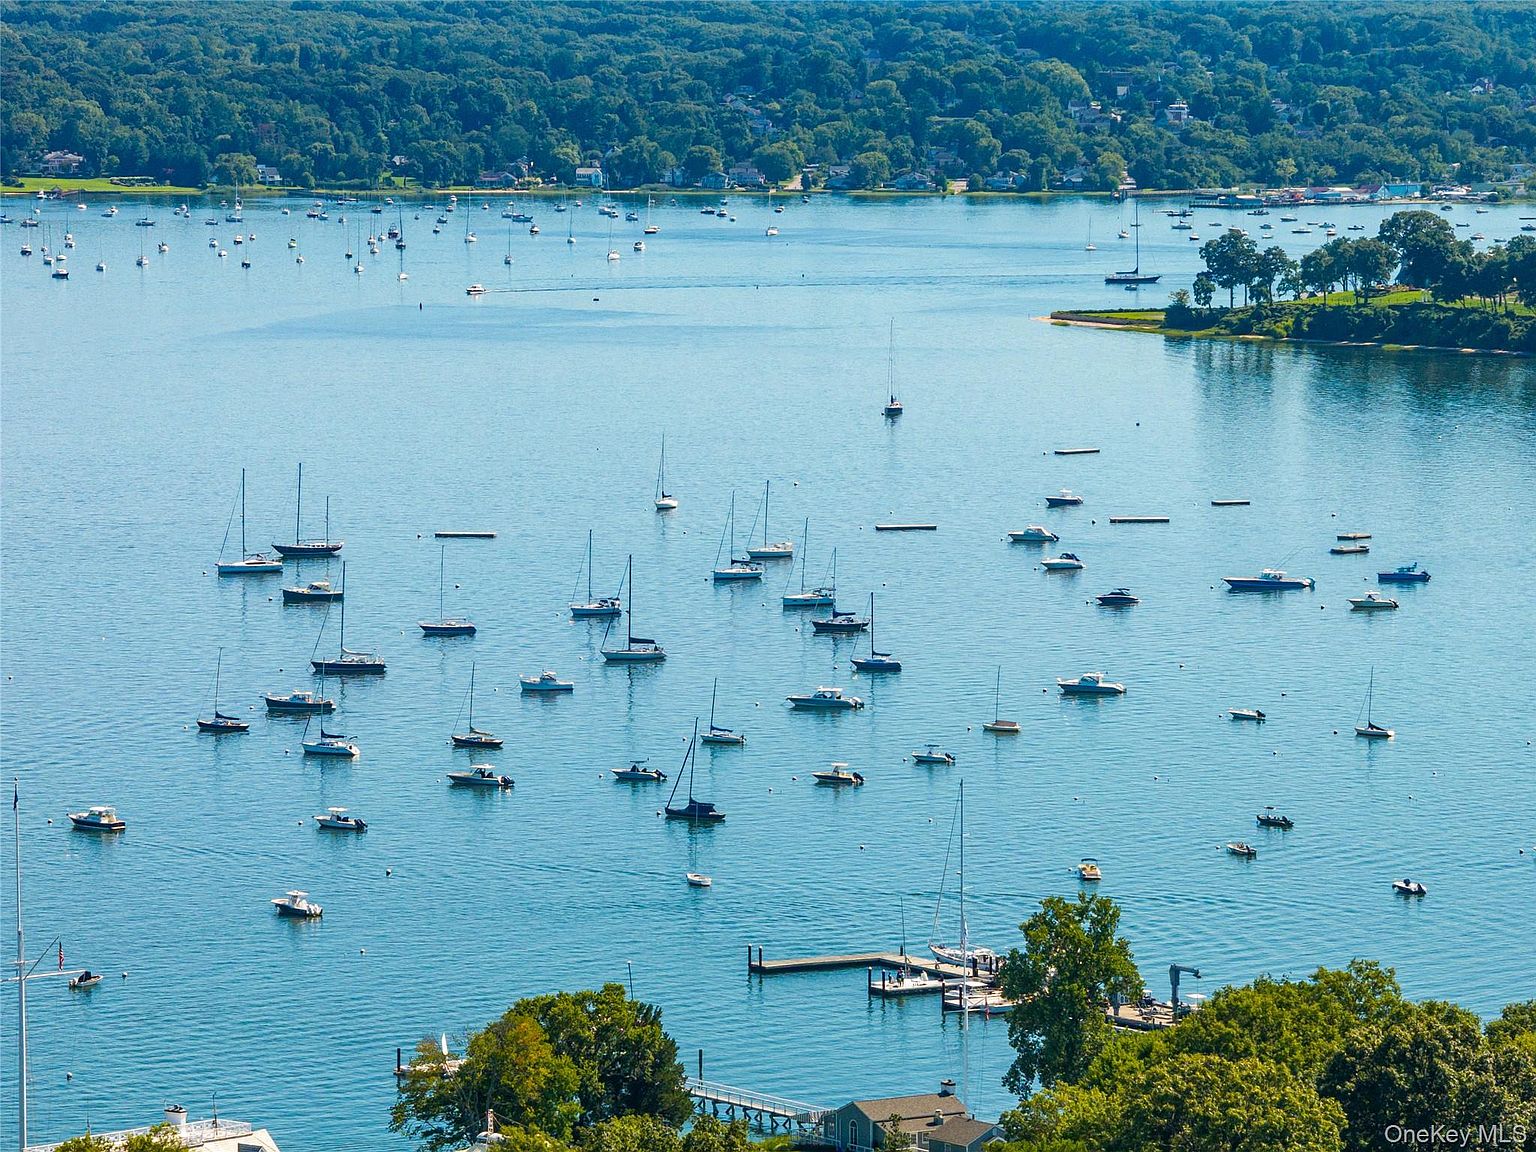
Centre Island sits between Oyster Bay Harbor and Cold Spring Harbor, off Long Island Sound. From the house, nearly 270 degrees of water view, and about 38 acres of protected preserve that blends into the grounds and stays that way.

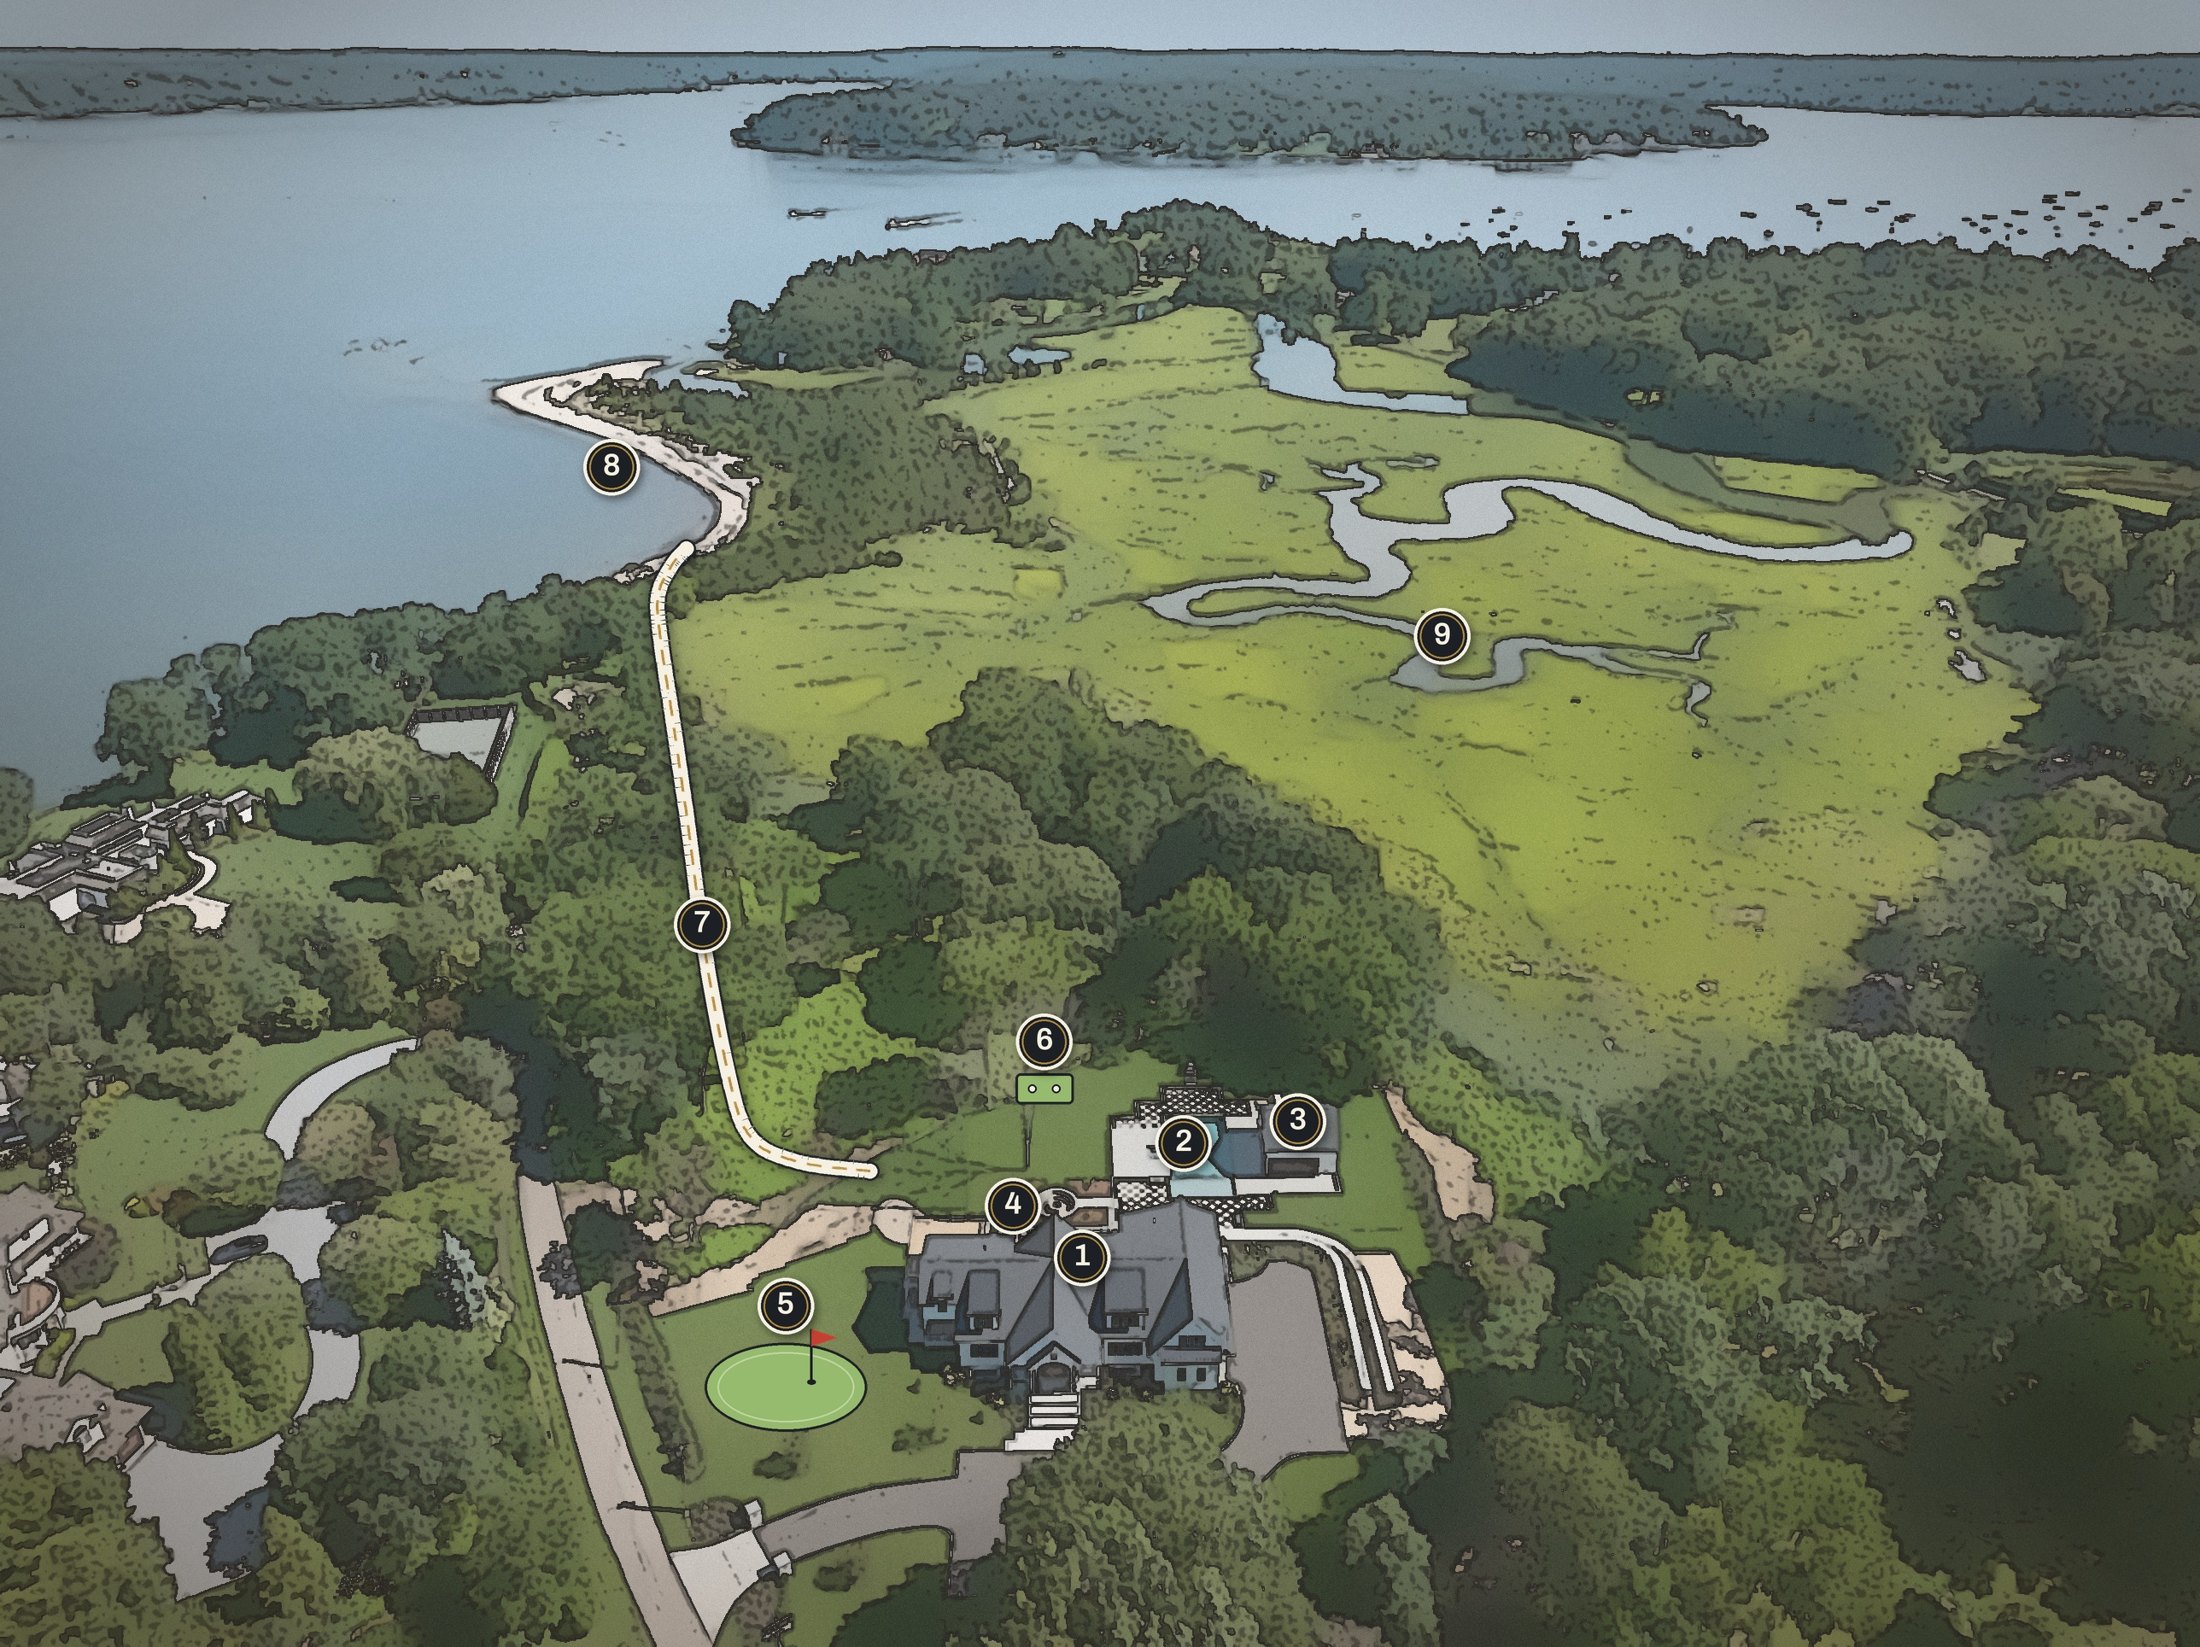
The Private Path leads from the backyard straight down to the beach.

Aerial of the estate, preserve and harbor
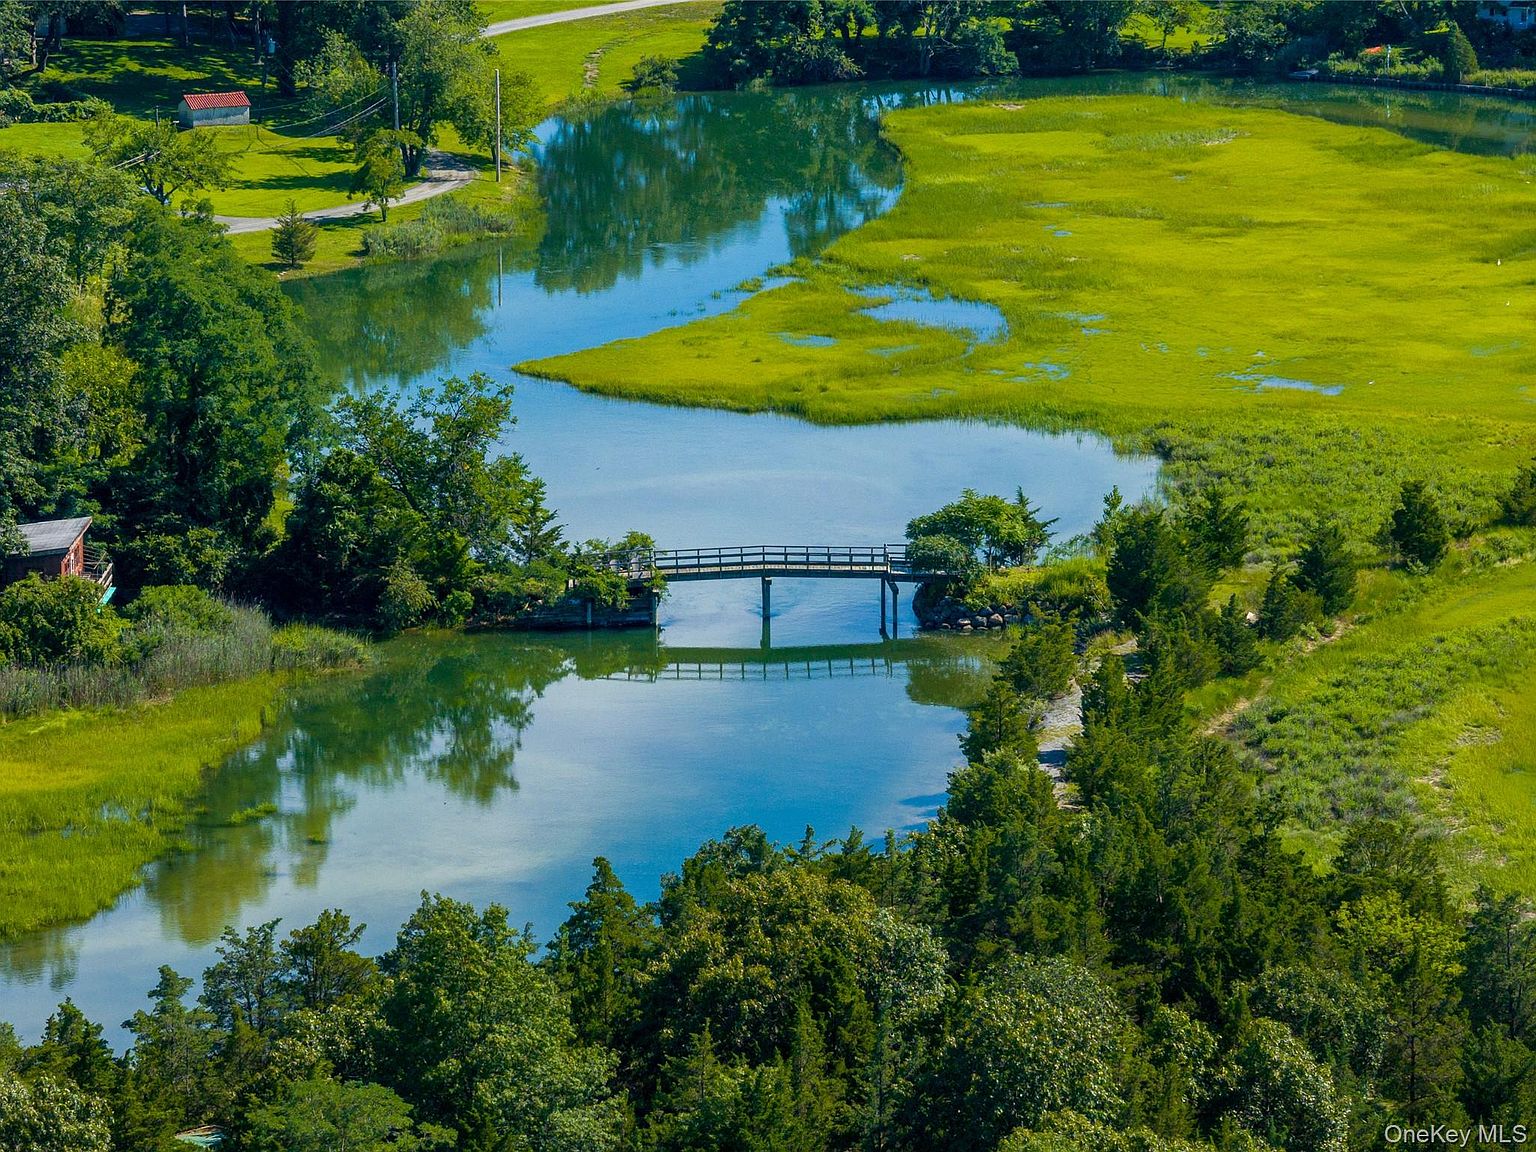
Beach looking across the water Preserve and tidal creek Boats moored in the harbor
Illustrated map of the estate, the private path, the beach and the preserve

Estate map

From the front door to the sand.

  1. Residence
  2. Pool and spa
  3. Pool house
  4. Fire pit
  5. Putting green
  6. Tee box
  7. Private Path
  8. Private beach
  9. Protected preserve

Details

Systems and specifications

Interior

  • 7 bedrooms, 9 full and 1 half baths
  • Approx. 12,000 total sq ft
  • Beamed and cathedral ceilings
  • Built-ins, walk-in closets, soaking tub
  • Five fireplaces

Systems

  • Multi-zone climate, radiant heat
  • Whole-house generator
  • Lutron lighting, Sonos sound
  • Integrated security
  • Three car garage, EV ready

Property

  • 5.23 acres, waterfront
  • Private beach access by paved path
  • Adjoins about 38 acres of preserve
  • No HOA
  • Oyster Bay schools

Private showings by appointment

The Elliott Team at Nest Seekers

Zach Elliott

Licensed Real Estate Salesperson

516-695-1547zache@nestseekers.com

Shawn Elliott

Licensed Real Estate Salesperson

516-695-6349